When location, privacy, and serenity matter, this exceptional home in the gated community of Mountain Bridge delivers. Framed by breathtaking mountain views and backing to an expansive private wash, the setting offers stunning sunsets and star-filled nights. Designed for both comfort and versatility, the flexible floor plan features 4 ensuite bedrooms and 4.5 baths, along with a dedicated dining/flex space, family/game room, and a separate living area--ideal for a variety of lifestyles. A sliding wall of glass seamlessly extends the living space outdoors, creating a true indoor-outdoor experience.
Enjoy your own private retreat with a sparkling pool and pergola, perfect for relaxing or entertaining. The chef's kitchen is thoughtfully appointed with a gas cooktop, large island, and abundan workspace and storage. Fresh paint and new carpet in the front guest rooms (2026). Additional highlights include a 3-car garage with a 4-foot extended-width single bay--ideal for storage or recreational vehicles.
Soaring 12-foot ceilings and an elegant vintage-style elevation enhance the home's light-filled interior, creating a warm and welcoming ambiance throughout. Thoughtfully designed and beautifully situated, this home offers a rare opportunity to enjoy comfort, privacy, and the best of Arizona living--ready to be experienced and enjoyed.
When you experience Mountain Bridge, you have Arizona resort style living at its finest. Community amenities (included in HOA): Pool, Tennis, Pickleball, Basketball, Fitness Center, Playground, Clubhouse, Walking and Biking Trails and more. Fantastic location surrounded by Great Schools, Restaurants and Shopping. Minutes to Usury Mountain Park, just 5 mins to Freeway, 15 minutes to Saguaro Lake, 20 Minutes to Sky Harbor Airport and Scottsdale.
Sold for $987,000
$987,000
2155 N STEELE --, Mesa, AZ 85207
4beds
3,204sqft
Single Family Residence
Built in 2015
9,485 Square Feet Lot
$981,700 Zestimate®
$308/sqft
$4,945 Estimated rent
Home value
$981,700
$903,000 - $1.07M
$4,945/mo
Zestimate® history
Owner options
List your home for rent
$4,945/mo
Rent Zestimate®
Find your next renter with Zillow Rental Manager. Plus, with online applications, you can quickly screen prospective tenants – for free.
$4,945/mo
Rent Zestimate®
Refinance and save
$6,638/mo
Est. payment
Refinancing to a lower rate could help reduce your monthly payments and save thousands over the life of the loan.
$6,638/mo
Est. payment
Explore your selling options
Work with a Zillow partner agent
Leverage their expertise and Zillow's premium Showcase listings to get your home seen by more buyers.
Get startedList with your own agent
Get your home in front of millions of buyers by listing it on Zillow.
Learn how to do itSell it yourself
Take full control of how buyers see your home on Zillow by listing For Sale by Owner (FSBO).
List your homeWhat's special
Flexible floor planBreathtaking mountain viewsLarge islandLight-filled interiorElegant vintage-style elevationTrue indoor-outdoor experience
Zillow last checked:
Listing updated:
Listed by:
Lynnanne M Phillips 480-427-0117,
KOR Properties
Bought with:
Kate Anderson, SA527739000
Coldwell Banker Realty
Source: ARMLS,MLS#: 7016494
Facts & features
Interior
Bedrooms & bathrooms
- Bedrooms: 4
- Bathrooms: 5
- Full bathrooms: 4
- 1/2 bathrooms: 1
Heating
- Heat Pump, Electric
Cooling
- HVAC SEER Rating, Heat Pump, Central Air, Programmable Thmstat
Appliances
- Included: Dryer, Washer, Built In Recycling, Reverse Osmosis, Refrigerator, Built-in Microwave, Dishwasher, Disposal, Electric Oven, Water Softener Rented, Gas Cooktop, Built-In Electric Oven
- Laundry: Inside
Features
- Pantry, Granite Counters, Double Vanity, Eat-in Kitchen, 9+ Flat Ceilings, Kitchen Island, Full Bth Master Bdrm, Separate Shwr & Tub
- Has basement: No
- Has fireplace: No
Interior area
- Total structure area: 3,204
- Total interior livable area: 3,204 sqft
Property
Parking
- Total spaces: 3
- Parking features: Garage Door Opener
- Garage spaces: 3
Features
- Stories: 1
- Patio & porch: Covered
- Exterior features: Private Yard, Built-in Barbecue
- Has private pool: Yes
- Pool features: Variable Speed Pump, Outdoor Pool, Heated
- Has spa: Yes
- Spa features: Heated, Private
- Fencing: Block,Wrought Iron
- Waterfront features: Wash
Lot
- Size: 9,485 Square Feet
- Features: Sprinklers In Rear, Sprinklers In Front, Desert Back, Desert Front, Auto Timer H2O Front, Auto Timer H2O Back
Details
- Additional structures: Gazebo
- Parcel number: 21949547
Construction
Type & style
- Home type: SingleFamily
- Property subtype: Single Family Residence
Materials
- Stucco, Wood Frame
- Roof: Tile
Condition
- Year built: 2015
Details
- Builder name: Blandford Homes
Utilities & green energy
- Sewer: Public Sewer
- Water: City Water
Community & HOA
Community
- Features: Pool, Pickleball, Community Spa Htd, Community Media Room, Tennis Court(s), Playground, Biking/Walking Path, Fitness Center
- Security: Security Guard
- Subdivision: MONTEREY AT MOUNTAIN BRIDGE
HOA
- Has HOA: Yes
- Services included: Maintenance Grounds, Street Maint
- HOA fee: $697 quarterly
- HOA name: Mountain Bridge
- HOA phone: 480-284-4510
Location
- Region: Mesa
Financial & listing details
- Price per square foot: $308/sqft
- Tax assessed value: $836,300
- Annual tax amount: $5,301
- Date on market: 4/30/2026
- Cumulative days on market: 61 days
- Listing terms: Cash,Conventional,VA Loan
- Ownership: Fee Simple
- Road surface type: Paved
Price history
| Date | Event | Price |
|---|---|---|
| 6/29/2026 | Sold | $987,000-10.3%$308/sqft |
Source:  ARMLS #7016494 Report a problem ARMLS #7016494 Report a problem | ||
| 5/18/2026 | Contingent | $1,100,000$343/sqft |
Source: ARMLS #7016494 Report a problem | ||
| 4/30/2026 | Listed for sale | $1,100,000+82.5%$343/sqft |
Source: ARMLS #7016494 Report a problem | ||
| 12/16/2015 | Sold | $602,813$188/sqft |
Source: Public Record Report a problem | ||
Public tax history
| Year | Property taxes | Tax assessment |
|---|---|---|
| 2025 | $5,271 +0.5% | $83,630 -9.1% |
| 2024 | $5,243 -0.9% | $91,960 +69.5% |
| 2023 | $5,292 +1.8% | $54,254 -18.4% |
| 2022 | $5,197 +0.1% | $66,520 +1.7% |
| 2021 | $5,191 +7.9% | $65,380 +7.2% |
| 2020 | $4,811 +4.7% | $60,970 +5.6% |
| 2019 | $4,593 | $57,750 +4.7% |
| 2018 | $4,593 +3.5% | $55,170 +3.6% |
| 2017 | $4,438 +1406.4% | $53,270 +400.2% |
| 2016 | $295 | $10,650 +243.1% |
| 2015 | $295 | $3,104 |
Find assessor info on the county website
Neighborhood: Desert Uplands
Nearby homes
- $939,200-- bd4 ba2.5k sqft2161 N Steele, Mesa, AZ 85207Off Market
- $1,062,000-- bd4 ba2.6k sqft2149 N Steele, Mesa, AZ 85207Off Market
- $1,020,9004 bd3 ba3.3k sqft2203 N Steele, Mesa, AZ 85207Off Market
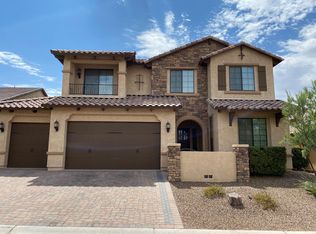
- $1,081,200-- bd4 ba2.6k sqft2143 N Steele, Mesa, AZ 85207Off Market
- $1,020,0004 bd3 ba2.6k sqft2154 N Steele, Mesa, AZ 85207Sold
- $1,053,200-- bd5 ba3.4k sqft2160 N Steele, Mesa, AZ 85207Off Market
- $1,032,300-- bd5 ba3.4k sqft2148 N Steele, Mesa, AZ 85207Off Market
- $1,239,300-- bd5 ba3.2k sqft2209 N Steele, Mesa, AZ 85207Off Market
Nearby schools
GreatSchools rating
- 9/10Zaharis Elementary SchoolGrades: PK-6Distance: 0.9 mi
- 5/10Fremont Junior High SchoolGrades: 7-8Distance: 2.7 mi
- 7/10Red Mountain High SchoolGrades: 9-12Distance: 2.2 mi
Schools provided by the listing agent
- Elementary: Zaharis Elementary
- Middle: Fremont Junior High School
- High: Red Mountain High School
- District: Mesa Unified District
Source: ARMLS. This data may not be complete. We recommend contacting the local school district to confirm school assignments for this home.
Get a cash offer in 3 minutes
Find out how much your home could sell for in as little as 3 minutes with a no-obligation cash offer.
Estimated market value
$981,700
Get a cash offer in 3 minutes
Find out how much your home could sell for in as little as 3 minutes with a no-obligation cash offer.
Estimated market value
$981,700
- Arizona
- Maricopa County
- Mesa
- 85207
- Desert Uplands
- 2155 N STEELE --
