*Elegant and Spacious Home in quiet established neighborhood, buffered from the busy streets* Discover unparalleled charm in this stunning residence. This home radiates pride of ownership and offers versatile living spaces with 3 bedrooms plus 2 additional bedroom options. The 4th bedroom, currently a den, boasts a dramatic floor-to-ceiling library complete with a rolling ladder. The 5th room, situated up a wooden spiral staircase, leads to a finished attic perfect for a bonus or playroom. Entertain with ease in the formal living room that flows seamlessly into the spacious dining area, ideal for large gatherings. The kitchen is exquisite with Cambria quartz countertops, a new Bosch dishwasher, Jenn-Aire range, opens to a cozy breakfast nook and expansive family room. The family room is adorned with beautiful floor-to-ceiling wood wainscoting and features two sliders that lead out to a gabled, covered wood deck, finished with tongue-and-groove cedar, perfect for year-round enjoyment in the PNW. The primary suite is a true retreat with a walk-in closet and a fully remodeled en-suite bathroom featuring a huge walk-in tiled shower with three shower heads, glass wall, heated tile floors, dual vanities, and an exclusive coffee bar! Bedrooms 2 and 3 share a Jack and Jill bathroom with dual vanities and quartz counters. Outside, the private manicured yard with mature trees providing ample privacy, 7 producing blueberry plants, a magnolia and lilac tree, Devon violets, raised garden beds, and a garden shed. The north side yard offers potential for a dog run accessible through the yard or the garage. Additional features include a three-car garage with epoxy-coated floors, a completely updated crawlspace with new insulation, and vapor barrier. Wide hallways and single-level living can accommodate many ADA needs. This home also includes a security system with a front door camera. And the best part? No HOA fee! Sellers are motivated to sell. Home Warranty being offered.
Sold
$679,000
2155 NW Chrystal Dr, McMinnville, OR 97128
4beds
2,564sqft
Residential, Single Family Residence
Built in 1991
10,018 Square Feet Lot
$708,200 Zestimate®
$265/sqft
$3,278 Estimated rent
Home value
$708,200
$673,000 - $744,000
$3,278/mo
Zestimate® history
Owner options
List your home for rent
$3,278/mo
Rent Zestimate®
Find your next renter with Zillow Rental Manager. Plus, with online applications, you can quickly screen prospective tenants – for free.
$3,278/mo
Rent Zestimate®
Refinance and save
$4,066/mo
Est. payment
Refinancing to a lower rate could help reduce your monthly payments and save thousands over the life of the loan.
$4,066/mo
Est. payment
Explore your selling options
Work with a Zillow partner agent
Leverage their expertise and Zillow's premium Showcase listings to get your home seen by more buyers.
Get startedList with your own agent
Get your home in front of millions of buyers by listing it on Zillow.
Learn how to do itSell it yourself
Take full control of how buyers see your home on Zillow by listing For Sale by Owner (FSBO).
List your homeWhat's special
Zillow last checked:
Listing updated:
Listed by:
Stacey McGhehey 971-237-9306,
Coldwell Banker Professional
Bought with:
Tanner Michalowski, 201202052
Oregon First
Source: RMLS (OR),MLS#: 24191356
Facts & features
Interior
Bedrooms & bathrooms
- Bedrooms: 4
- Bathrooms: 3
- Full bathrooms: 2
- Partial bathrooms: 1
- Main level bathrooms: 2
Rooms
- Room types: Bedroom 4, Bonus Room, Laundry, Bedroom 2, Bedroom 3, Dining Room, Family Room, Kitchen, Living Room, Primary Bedroom
Primary bedroom
- Features: Ceiling Fan, Double Sinks, Ensuite, High Ceilings, Quartz, Tile Floor, Walkin Closet, Walkin Shower, Wallto Wall Carpet, Wet Bar
- Level: Main
Bedroom 2
- Features: Ceiling Fan, Bathtub With Shower, Closet, Double Sinks, Ensuite, Quartz, Wallto Wall Carpet
- Level: Main
Bedroom 3
- Features: Ceiling Fan, Bathtub With Shower, Closet, Double Sinks, Ensuite, Quartz, Wallto Wall Carpet
- Level: Main
Bedroom 4
- Features: Bookcases, Closet, High Ceilings
- Level: Main
Dining room
- Features: Coved, Wallto Wall Carpet
- Level: Main
Family room
- Features: Hardwood Floors, Pellet Stove
- Level: Main
Kitchen
- Features: Builtin Range, Dishwasher, Eat Bar, Hardwood Floors, Nook, Free Standing Refrigerator, High Ceilings, Plumbed For Ice Maker, Quartz
- Level: Main
Living room
- Features: Living Room Dining Room Combo, Wallto Wall Carpet
- Level: Main
Heating
- Forced Air
Cooling
- Heat Pump
Appliances
- Included: Built-In Range, Dishwasher, Disposal, Down Draft, Free-Standing Refrigerator, Plumbed For Ice Maker, Electric Water Heater
- Laundry: Laundry Room
Features
- Ceiling Fan(s), Central Vacuum, High Ceilings, Plumbed For Central Vacuum, Quartz, Wainscoting, Bookcases, Closet, Sink, Bathtub With Shower, Double Vanity, Coved, Eat Bar, Nook, Living Room Dining Room Combo, Walk-In Closet(s), Walkin Shower, Wet Bar
- Flooring: Hardwood, Heated Tile, Vinyl, Wall to Wall Carpet, Tile
- Windows: Double Pane Windows, Wood Frames
- Basement: Crawl Space
- Number of fireplaces: 1
- Fireplace features: Pellet Stove
Interior area
- Total structure area: 2,564
- Total interior livable area: 2,564 sqft
Property
Parking
- Total spaces: 3
- Parking features: Driveway, Off Street, Garage Door Opener, Attached
- Attached garage spaces: 3
- Has uncovered spaces: Yes
Accessibility
- Accessibility features: Accessible Hallway, Garage On Main, Main Floor Bedroom Bath, One Level, Utility Room On Main, Walkin Shower, Accessibility
Features
- Levels: One
- Stories: 1
- Patio & porch: Covered Deck
- Exterior features: Dog Run, Raised Beds, Yard
- Fencing: Fenced
Lot
- Size: 10,018 Square Feet
- Features: Level, Sprinkler, SqFt 10000 to 14999
Details
- Additional structures: ToolShed
- Parcel number: 483154
- Zoning: R1
Construction
Type & style
- Home type: SingleFamily
- Architectural style: Custom Style
- Property subtype: Residential, Single Family Residence
Materials
- Brick, Cedar, Wood Siding
- Foundation: Concrete Perimeter
- Roof: Composition
Condition
- Updated/Remodeled
- New construction: No
- Year built: 1991
Details
- Warranty included: Yes
Utilities & green energy
- Sewer: Public Sewer
- Water: Public
- Utilities for property: Cable Connected
Community & HOA
Community
- Security: Security System Owned
HOA
- Has HOA: No
Location
- Region: Mcminnville
Financial & listing details
- Price per square foot: $265/sqft
- Tax assessed value: $611,093
- Annual tax amount: $6,975
- Date on market: 4/22/2024
- Cumulative days on market: 88 days
- Listing terms: Cash,Conventional,VA Loan
- Road surface type: Paved
Price history
| Date | Event | Price |
|---|---|---|
| 8/20/2024 | Sold | $679,000$265/sqft |
Source:  RMLS (OR) #24191356 Report a problem RMLS (OR) #24191356 Report a problem | ||
| 7/19/2024 | Pending sale | $679,000+87.1%$265/sqft |
Source: RMLS (OR) #24191356 Report a problem | ||
| 9/16/2016 | Sold | $363,000$142/sqft |
Source: RMLS (OR) #16030924 Report a problem | ||
| 8/1/2016 | Price change | $363,000-3.2%$142/sqft |
Source: Willcuts Company Realtors #16030924 Report a problem | ||
| 4/3/2016 | Pending sale | $374,900$146/sqft |
Source: Willcuts Company Realtors #16030924 Report a problem | ||
| 2/26/2016 | Price change | $374,900-6.3%$146/sqft |
Source: Willcuts Company Realtors #16030924 Report a problem | ||
| 1/29/2016 | Listed for sale | $399,900+35.6%$156/sqft |
Source: Willcuts Company Realtors #16030924 Report a problem | ||
| 6/29/2004 | Sold | $295,000$115/sqft |
Source: Public Record Report a problem | ||
Public tax history
| Year | Property taxes | Tax assessment |
|---|---|---|
| 2025 | $7,796 +5.5% | $437,808 +3% |
| 2024 | $7,388 +5.9% | $425,056 +3% |
| 2023 | $6,975 +5.6% | $412,676 +3% |
| 2022 | $6,608 +2.4% | $400,656 +3% |
| 2021 | $6,451 +0.8% | $388,986 +3% |
| 2020 | $6,400 +2.8% | $377,656 +3% |
| 2019 | $6,226 +2% | $366,656 +3% |
| 2018 | $6,103 | $355,977 +3% |
| 2017 | $6,103 +7.5% | $345,609 +3% |
| 2016 | $5,680 | $335,543 +3% |
| 2015 | $5,680 +2.5% | $325,771 +3% |
| 2014 | $5,542 +9.9% | $316,284 +3% |
| 2013 | $5,040 +0.2% | $307,073 +0.6% |
| 2012 | $5,032 +2.1% | $305,164 +2.3% |
| 2011 | $4,929 +2% | $298,246 +1.8% |
| 2010 | $4,830 +1.7% | $292,845 +3% |
| 2009 | $4,750 +4.3% | $284,316 +3% |
| 2008 | $4,555 +2.4% | $276,035 +3% |
| 2007 | $4,449 +10.7% | $267,995 +3% |
| 2006 | $4,017 -2.5% | $260,190 +3% |
| 2005 | $4,121 +5.5% | $252,611 +3% |
| 2004 | $3,907 -6.3% | $245,254 +3% |
| 2003 | $4,168 +4.3% | $238,111 +3% |
| 2002 | $3,997 +4.1% | $231,176 +3% |
| 2001 | $3,840 +3.9% | $224,442 +3% |
| 2000 | $3,695 | $217,904 |
Find assessor info on the county website
Neighborhood: 97128
Nearby homes
- $626,3004 bd2 ba2.4k sqft2159 NW Chrystal Dr, McMinnville, OR 97128Off Market
- $545,6004 bd2 ba1.9k sqft2151 NW Chrystal Dr, McMinnville, OR 97128Off Market
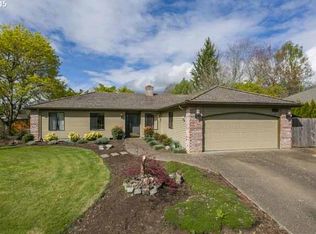
- $573,9003 bd2 ba1.8k sqft2130 NW Michelbook Ln, McMinnville, OR 97128Off Market
- $670,8002 bd3 ba2.1k sqft2112 NW Michelbook Ln, McMinnville, OR 97128Sold
- $515,5003 bd2 ba1.6k sqft785 NW 21st St, McMinnville, OR 97128Off Market
- $637,7004 bd2 ba2.4k sqft2172 NW Michelbook Ln, McMinnville, OR 97128Off Market
- $559,3004 bd3 ba2k sqft2163 NW Chrystal Dr, McMinnville, OR 97128Off Market
- $606,4004 bd2 ba2.3k sqft2156 NW Chrystal Dr, McMinnville, OR 97128Off Market
Nearby schools
GreatSchools rating
- 9/10Memorial Elementary SchoolGrades: K-5Distance: 0.4 mi
- 8/10Duniway Middle SchoolGrades: 6-8Distance: 0.8 mi
- 9/10Mcminnville High SchoolGrades: 9-12Distance: 0.8 mi
Schools provided by the listing agent
- Elementary: Memorial
- Middle: Duniway
- High: Mcminnville
Source: RMLS (OR). This data may not be complete. We recommend contacting the local school district to confirm school assignments for this home.
Get a cash offer in 3 minutes
Find out how much your home could sell for in as little as 3 minutes with a no-obligation cash offer.
Estimated market value
$708,200
Get a cash offer in 3 minutes
Find out how much your home could sell for in as little as 3 minutes with a no-obligation cash offer.
Estimated market value
$708,200
- Oregon
- Yamhill County
- McMinnville
- 97128
- 2155 NW Chrystal Dr
Nearby cities
Nearby zip codes
Other McMinnville Topics
