Skip main navigation
Closed
  • $1,244,500

    2155 Oakawana Dr NE, Atlanta, GA 30345

    5beds
    3,866sqft
    Single Family Residence, Residential
    Built in 2016
    0.4 Acres Lot
    $1,244,500 Zestimate®
    $322/sqft
    $7,024 Estimated rent

    Home value

    $1,244,500

    $1.10M - $1.41M

    $7,024/mo

    Zestimate® history
    Loading
    Loading...

    Owner options

    List your home for rent

    $7,024/mo

    Rent Zestimate®

    Find your next renter with Zillow Rental Manager. Plus, with online applications, you can quickly screen prospective tenants – for free.

    Learn more

    $7,024/mo

    Rent Zestimate®

    Refinance and save

    $6,278/mo

    Est. payment

    Refinancing to a lower rate could help reduce your monthly payments and save thousands over the life of the loan.

    See today's rates

    $6,278/mo

    Est. payment

    Explore your selling options

    Work with a Zillow partner agent

    Leverage their expertise and Zillow's premium Showcase listings to get your home seen by more buyers.

    Get started

    List with your own agent

    Get your home in front of millions of buyers by listing it on Zillow.

    Learn how to do it

    Sell it yourself

    Take full control of how buyers see your home on Zillow by listing For Sale by Owner (FSBO).

    List your home

    What's special

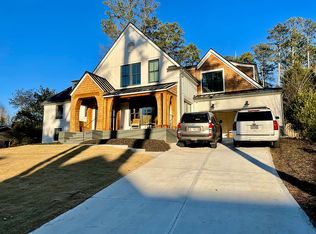
    This truly spectacular, thoughtfully designed 2016 custom home with exquisite attention to detail is nestled in award winning Oak Grove Elementary and features 5 bedrooms, 4.5 baths with a flowing, open concept including shiplap walls, light-filled windows, exquisite lighting and beautiful 8" oak floors throughout. The expansive living room opens to the chef's kitchen, sun room, butler's pantry and dining room. Surrounded by windows, the center of home is bountiful with natural light and features first floor 10 ft ceilings, coffered beams and a wood-burning fireplace. The kitchen boasts an 8-ft soapstone island with seating, a Thermador/ stove/oven with 36" 6-burner range and Electrolux full refrigerator and full freezer. Adorned with marble countertops, custom floor-to-ceiling cabinetry stores every culinary resource. The adjacent mudroom reveals a large pantry, utility closet and storage lockers. With a lovely built-in breakfast nook, this bright and sunny flex room serves as a media room, office or playroom by the kitchen. Rounding out the first floor is a powder room plus a tranquil bedroom and en suite bath offering privacy to guests and family. Ascend the sky lit stairwell with custom crafted railing to find a spacious owner's suite with a vaulted ceiling, expansive closet and adjacent laundry room. The owner's bath has dual vanities, a private WC, heated floors and walk-in shower. Proceed to find 3 ample bedrooms with large closets and connecting baths. A deep front porch is ideal for sunsets and chatting with neighbors. For privacy, retreat to a covered back porch with fireplace, wall-mounted TV, and connected patio for al fresco dining that exits to a professionally-landscaped, fenced lawn. A full terrace level, stubbed for family room, bedroom, workshop plus bath awaits your finishing touches. Additional special features include 2 hot water heaters and front and backyard irrigation systems. A superbly designed home in an ideal location, this masterpiece offers a rare opportunity to find your dream home. Lush, green neighborhood ideal for walkers, joggers and strollers. Fun and friendly Echo Ridge neighborhood swim/tennis and nearby parks. Easy access to Emory/CDC/VA and new CHOA hospital, I-85, Buckhead and beyond.

    This property is not currently displayed as for sale or rent on Zillow. This may be different from what's on other websites or public sources.

    Zillow last checked:

    Listing updated:

    Listed by:

    JOAN KAPLAN,

    HomeSmart,

    Marshall Berch,

    HomeSmart

    Bought with:

    SAMANTHA GRANADE, 275542

    Chapman Hall Realtors

    Source: FMLS GA,MLS#: 7134459MLS Logo

    Facts & features

    Interior

    Bedrooms & bathrooms
    • Bedrooms: 5
    • Bathrooms: 5
    • Full bathrooms: 4
    • 1/2 bathrooms: 1
    • Main level bathrooms: 1
    • Main level bedrooms: 1
    Rooms
    • Room types: Family Room, Living Room
    Primary bedroom
    • Features: Other
    • Level: Other
    Bedroom
    • Features: Other
    Primary bathroom
    • Features: Double Vanity, Separate Tub/Shower
    Dining room
    • Features: Separate Dining Room
    Kitchen
    • Features: Breakfast Bar, Cabinets White, Kitchen Island, Pantry, View to Family Room
    Heating
    • Central, Forced Air
    Cooling
    • Ceiling Fan(s), Central Air
    Appliances
    • Included: Disposal, Gas Range, Gas Water Heater, Microwave, Range Hood
    • Laundry: Laundry Room, Upper Level
    Features
    • Bookcases, Entrance Foyer, High Ceilings 9 ft Upper, High Ceilings 10 ft Main
    • Flooring: Ceramic Tile, Hardwood
    • Windows: None
    • Basement: Daylight,Exterior Entry,Full,Interior Entry,Unfinished
    • Attic: Pull Down Stairs
    • Number of fireplaces: 2
    • Fireplace features: Family Room, Outside
    • Common walls with other units/homes: No Common Walls
    Interior area
    • Total structure area: 3,866
    • Total interior livable area: 3,866 sqft
    • Finished area above ground: 3,866
    • Finished area below ground: 0

    Property

    Parking
    • Total spaces: 2
    • Parking features: Attached, Garage, Kitchen Level
    • Attached garage spaces: 2
    Accessibility
    • Accessibility features: None
    Features
    • Levels: Two
    • Stories: 2
    • Patio & porch: Covered, Patio, Rear Porch
    • Exterior features: Private Yard, No Dock
    • Pool features: None
    • Spa features: None
    • Fencing: Back Yard,Wood
    • Has view: Yes
    • View description: Other
    • Waterfront features: None
    • Body of water: None
    Lot
    • Size: 0.4 Acres
    • Features: Back Yard, Front Yard, Landscaped, Level
    Details
    • Additional structures: None
    • Parcel number: 18 205 12 014
    • Other equipment: None
    • Horse amenities: None

    Construction

    Type & style
    • Home type: SingleFamily
    • Architectural style: Farmhouse,Traditional
    • Property subtype: Single Family Residence, Residential
    Materials
    • Frame, Wood Siding
    • Foundation: None
    • Roof: Composition
    Condition
    • Resale
    • New construction: No
    • Year built: 2016

    Utilities & green energy

    • Electric: 110 Volts
    • Sewer: Public Sewer
    • Water: Public
    • Utilities for property: Cable Available, Electricity Available, Natural Gas Available, Phone Available, Sewer Available, Water Available
    Green energy
    • Energy efficient items: None
    • Energy generation: None

    Community & HOA

    Community
    • Features: None
    • Security: None
    • Subdivision: Oak Grove
    HOA
    • Has HOA: No
    Location
    • Region: Atlanta

    Financial & listing details

    • Price per square foot: $322/sqft
    • Annual tax amount: $12,165
    • Date on market: 10/27/2022
    • Cumulative days on market: 5 days
    • Listing terms: Cash,Conventional,Other
    • Ownership: Fee Simple
    • Electric utility on property: Yes
    • Road surface type: Asphalt, Paved

    Price history

    DateEventPrice
    12/8/2022Sold$1,550,000-1%$401/sqft
    Source: FMLS GA #7134459 Report a problem
    11/12/2022Pending sale$1,565,000$405/sqft
    Source: FMLS GA #7134459 Report a problem
    11/2/2022Contingent$1,565,000$405/sqft
    Source: FMLS GA #7134459 Report a problem
    11/2/2022Pending sale$1,565,000$405/sqft
    Source: GAMLS #10104106 Report a problem
    10/27/2022Listed for sale$1,565,000$405/sqft
    Source: GAMLS #10104106 Report a problem

    Public tax history

    Tax history is unavailable.

    Neighborhood: 30345

    Nearby schools

    GreatSchools rating
    Schools provided by the listing agent
    • Elementary: Oak Grove - Dekalb
    • Middle: Henderson - Dekalb
    • High: Lakeside - Dekalb

    Source: FMLS GA. This data may not be complete. We recommend contacting the local school district to confirm school assignments for this home.

    Get a cash offer in 3 minutes
    Find out how much your home could sell for in as little as 3 minutes with a no-obligation cash offer.
    Estimated market value
    $1,244,500
    Get a cash offer in 3 minutes
    Find out how much your home could sell for in as little as 3 minutes with a no-obligation cash offer.
    Estimated market value
    $1,244,500