Skip main navigation
Off market
  • $6,570,300

    2155 Oceanview Dr, Tierra Verde, FL 33715

    4beds
    6,398sqft
    Single Family Residence
    Built in 1997
    0.75 Acres Lot
    $6,570,300 Zestimate®
    $1,027/sqft
    $34,477 Estimated rent

    Home value

    $6,570,300

    $5.58M - $7.69M

    $34,477/mo

    Zestimate® history
    Loading
    Loading...

    Owner options

    List your home for rent

    $34,477/mo

    Rent Zestimate®

    Find your next renter with Zillow Rental Manager. Plus, with online applications, you can quickly screen prospective tenants – for free.

    Learn more

    $34,477/mo

    Rent Zestimate®

    Refinance and save

    $45,314/mo

    Est. payment

    Refinancing to a lower rate could help reduce your monthly payments and save thousands over the life of the loan.

    See today's rates

    $45,314/mo

    Est. payment

    Explore your selling options

    Work with a Zillow partner agent

    Leverage their expertise and Zillow's premium Showcase listings to get your home seen by more buyers.

    Get started

    List with your own agent

    Get your home in front of millions of buyers by listing it on Zillow.

    Learn how to do it

    Sell it yourself

    Take full control of how buyers see your home on Zillow by listing For Sale by Owner (FSBO).

    List your home

    What's special

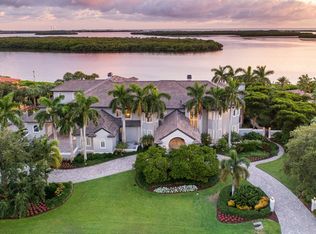
    Nostro Paradiso is a spectacular estate home designed by a well-known award-winning architect that is located in one of the most prestigious neighborhoods in Tampa Bay. Inspired by the owners' passion for Italian architecture, the timeless architectural features, elevations, exterior and interior finishes and landscape is reminiscent of an Italian countryside villa. The Gulf-front property is located in the West Shore neighborhood of Tierra Verde. The island of Tierra Verde is accessed by a soon-to-be completed high-level fixed-bridge and four-lane highway. The home is minutes from the vibrant St. Petersburg downtown and a twenty-five minute drive to Tampa International Airport. The West Shore neighborhood is steps from Ft. Desoto, considered among the best beaches in the country; and the Shell Key Preserve (one of the county's largest undeveloped barrier islands). The immediate area provides access to exceptional restaurants, museums, art galleries, shopping, professional sports, schools and a wide variety of outdoor activities including sailing, kayaking, fishing, tennis and golf. Nostro Paradiso is known for its stunning Queen palms that line the cobblestone walkway leading up to the home which is known for its unparalleled comfort and artistry. The ¾ acre property is oriented south by southwest with 125 feet of Gulf of Mexico waterfront so that all living areas have direct views of the Gulf of Mexico and beautiful Florida sunsets. The two-story home is comprised of almost 13,500 square feet of living space that includes 6,396 square feet of air-conditioned space, 4,359 square foot garage, 11oo square feet of verandas accessed from rooms on the first and second floor and approximately 2,800 square foot pool deck. Home construction focused on meeting building requirements to withstand major hurricanes. The house is elevated 17.7 feet (see FEMA Elevation Certificate) and supported by 85 timber piles capped with concrete. Exterior walls are constructed with reinforced masonry from ground level to roof. The garage floor is concrete slab on grade and the first floor is comprised of concrete panels. The roof sheathing is ¾ inch plywood and the engineered truss system is secured with hurricane straps. Windows and doors are impact resistant and protected by impact resistant coverings (e.g. motorized shutters). Exterior finishes include stucco with stone veneer walls on rear verandas, pre-cast concrete window and door trim, concrete architectural elements decorating to exterior walls and columns, marble or pre-cast concrete pavers on all verandas and decks and full-thickness pavers used on driveway and walkways. Interior finishes include solid oak floors and marble floors throughout, Pella casement windows and French doors, elegantly designed 12' ceilings on the first floor and 9' ceiling on the second floor, venetian plaster and specialized finishes in almost every room, exquisite architectural crown and door moldings, remodeled kitchen with high-end appliances, and a remodeled master bath and closet including Habersham furniture grade cabinets. Even the most discriminating buyer will be pleased. Buyer to verify, all measurements are approximate.

    This property is off market, which means it's not currently listed for sale or rent on Zillow. This may be different from what's available on other websites or public sources.

    Originating MLS: Pinellas Suncoast

    Facts & features

    Interior

    Bedrooms & bathrooms
    • Bedrooms: 4
    • Bathrooms: 6
    • Full bathrooms: 5
    • 1/2 bathrooms: 1
    Heating
    • Forced air, Electric, Propane / Butane
    Cooling
    • Central
    Appliances
    • Included: Dishwasher, Dryer, Garbage disposal, Refrigerator, Washer
    • Laundry: Inside, Laundry Room
    Features
    • Ceiling Fans(s), Eating Space In Kitchen, High Ceiling(s), Open Floorplan, Split Bedroom, Stone Counters, Walk-In Closet(s), Crown Molding, Solid Wood Cabinets, Kitchen/Family Room Combo, Living Room/Dining Room Combo, Solid Surface Counters, Central Vaccum, Vaulted Ceiling(s), Tray Ceiling(s)
    • Flooring: Hardwood
    • Windows: Insulated Windows, Shutters
    • Has fireplace: Yes
    Interior area
    • Total interior livable area: 6,398 sqft

    Property

    Parking
    • Total spaces: 6
    • Parking features: Garage - Attached
    Features
    • Levels: Multi/Split
    • Patio & porch: Covered, Rear Porch
    • Exterior features: Stucco
    • Pool features: Gunite, Heated, In Ground, Lighting
    • Has spa: Yes
    • Spa features: Heated
    • Has view: Yes
    • View description: Water
    • Has water view: Yes
    • Water view: Water
    • Waterfront features: Gulf/Ocean
    Lot
    • Size: 0.75 Acres
    • Features: Oversized Lot, Street Paved, CoastalConstruction Control Line, Conservation Area, Flood Insurance Required
    • Residential vegetation: Mature Landscaping, Trees/Landscaped
    Details
    • Parcel number: 303216909100030030
    • Zoning: E-1

    Construction

    Type & style
    • Home type: SingleFamily
    • Architectural style: Spanish/Mediterranean
    • Property subtype: Single Family Residence
    Materials
    • masonry
    • Foundation: Wood
    • Roof: Tile
    Condition
    • Year built: 1997

    Utilities & green energy

    • Sewer: Public Sewer
    • Water: Public
    • Utilities for property: Electricity Connected, Street Lights, Cable Connected, Sprinkler Recycled, Propane, Water Connected

    Community & neighborhood

    Location
    • Region: Tierra Verde
    • Subdivision: TIERRA VERDE

    HOA & financial

    HOA
    • Has HOA: Yes
    • HOA fee: $168 monthly

    Other

    Other facts
    • Additional Parcels YN: 0
    • Additional Rooms: Inside Utility, Bonus Room, Den/Library/Office, Formal Dining Room Separate, Breakfast Room Separate
    • Appliances: Dishwasher, Disposal, Refrigerator, Tankless Water Heater, Washer, Wine Refrigerator, Dryer, Range Hood, Ice Maker
    • Association Approval Required YN: 0
    • Association Fee Requirement: Required
    • Attached Garage YN: 1
    • Available For Lease YN: 1
    • Construction Materials: Block, Stucco
    • Cooling: Central Air, Zoned
    • Architectural Style: Spanish/Mediterranean
    • Country: US
    • DPRYN: 1
    • Exist Lse Tenant YN: 0
    • County Or Parish: Pinellas
    • Garage YN: 1
    • Heating: Central, Electric, Propane
    • Exterior Features: Irrigation System, Fenced, Lighting, Rain Gutters, Sliding Doors, Balcony, Hurricane Shutters
    • Homestead YN: 1
    • Interior Features: Ceiling Fans(s), Eating Space In Kitchen, High Ceiling(s), Open Floorplan, Split Bedroom, Stone Counters, Walk-In Closet(s), Crown Molding, Solid Wood Cabinets, Kitchen/Family Room Combo, Living Room/Dining Room Combo, Solid Surface Counters, Central Vaccum, Vaulted Ceiling(s), Tray Ceiling(s)
    • Fireplace YN: 1
    • Flood Zone Date: 2003-09-03
    • Flooring: Wood
    • Listing Service: Full Service
    • List Agent AOR: Pinellas Suncoast
    • List AOR: Pinellas Suncoast
    • Lot Features: Oversized Lot, Street Paved, CoastalConstruction Control Line, Conservation Area, Flood Insurance Required
    • Major Change Type: Pending
    • Mls Status: Pending
    • New Construction YN: 0
    • Public Survey Range: 16
    • Ownership: Fee Simple
    • Pets Allowed: Yes
    • Utilities: Electricity Connected, Street Lights, Cable Connected, Sprinkler Recycled, Propane, Water Connected
    • Previous Status: Active
    • Property Sub Type: Single Family Residence
    • Property Type: Residential
    • Vegetation: Mature Landscaping, Trees/Landscaped
    • Window Features: Insulated Windows, Shutters
    • Sewer: Public Sewer
    • Syndicate To: Homes.com, HomeSnap, Realtor.com, Zillow/Trulia, International MLS
    • Water Source: Public
    • Association Fee Frequency: Quarterly
    • Direction Faces: East
    • Laundry Features: Inside, Laundry Room
    • Lease Restrictions YN: 1
    • Patio And Porch Features: Covered, Rear Porch
    • Pool Features: Gunite, Heated, In Ground, Lighting
    • Pool Private YN: 1
    • Room Count: 9
    • Roof: Tile
    • Flood Zone Code: VE
    • View: Water
    • Water View YN: 1
    • Spa Features: Heated
    • Water Access YN: 1
    • Water Extras YN: 1
    • Waterfront Features: Gulf/Ocean
    • Waterfront YN: 1
    • Water View: Beach, Gulf/Ocean - Full, Bay/Harbor - Full
    • Tax Year: 2019
    • Public Survey Section: 30
    • Levels: Multi/Split
    • MLS Area Major: 33715 - St Pete/Tierra Verde
    • Minimum Lease: 1 Month
    • Water Access: Gulf/Ocean to Bay
    • Water Extras: Dock - Composite
    • Foundation Details: Stilt/On Piling
    • Year Built: 1997
    • Flood Zone Panel: 12103C0286G
    • Waterfront Feet Total: 180
    • Association Fee: 504.00
    • Garage Dimensions: 36x24
    • Zoning: E-1
    • Subdivision Name: TIERRA VERDE
    • Additional Lease Restrictions: Buyer to verify any lease restrictions with the Ci
    • Water Frontage Feet Gulf Ocean: 180
    • Association Name: Tierra Verde
    • Total Acreage: 1/2 to less than 1
    • Living Area: 6398.00
    • Tax Annual Amount: 37032.00
    • Ownership: Fee Simple

    Price history

    DateEventPrice
    3/17/2021Sold$4,580,800-16.7%$716/sqft
    Source: Stellar MLS #U8086424 Report a problem
    2/3/2021Pending sale$5,500,000$860/sqft
    Source: Stellar MLS #U8086424 Report a problem
    6/30/2020Listed for sale$5,500,000$860/sqft
    Source: COLDWELL BANKER RESIDENTIAL #U8086424 Report a problem

    Public tax history

    YearProperty taxesTax assessment
    2024$90,325 +7.1%$5,103,602 +10%
    2023$84,323 +15.8%$4,639,638 +10%
    2022$72,809 +94%$4,217,853 +101%
    2021$37,534 0%$2,098,429 +1.4%
    2020$37,548 +1.4%$2,069,457 +2.3%
    2019$37,032 $2,022,930 +1.9%
    2018$37,032 +1.1%$1,985,211 +2.1%
    2017$36,643 +1%$1,944,379 +2.1%
    2016$36,269 -1.3%$1,904,387 +0.7%
    2015$36,737 +0.4%$1,891,149 +0.8%
    2014$36,601 +3.4%$1,876,140 +4.6%
    2013$35,382 +2.4%$1,793,910 +1.7%
    2012$34,546 $1,763,923 +3%
    2011-- $1,712,547 +1.5%
    2010-- $1,687,238 +2.7%
    2009-- $1,642,880 +0.1%
    2008$30,437 $1,641,239 +3%
    2007-- $1,593,436 -18.6%
    2005-- $1,957,000 +5.1%
    2004$29,331 +2%$1,861,700 +9.4%
    2003$28,757 +6.1%$1,702,500 +7.4%
    2002$27,104 $1,585,300 +14.2%
    2001$27,104 +3.3%$1,388,400 +1.6%
    2000$26,245 $1,367,100

    Find assessor info on the county website

    Neighborhood: 33715

    Nearby schools

    GreatSchools rating
    Get a cash offer in 3 minutes
    Find out how much your home could sell for in as little as 3 minutes with a no-obligation cash offer.
    Estimated market value
    $6,570,300
    Get a cash offer in 3 minutes
    Find out how much your home could sell for in as little as 3 minutes with a no-obligation cash offer.
    Estimated market value
    $6,570,300