Skip main navigation
Closed
  • $517,700

    2155 Portola Ave, Stockton, CA 95209

    4beds
    2,165sqft
    Single Family Residence
    Built in 1957
    9,374 Square Feet Lot
    $517,700 Zestimate®
    $239/sqft
    $2,678 Estimated rent

    Home value

    $517,700

    $492,000 - $544,000

    $2,678/mo

    Zestimate® history
    Loading
    Loading...

    Owner options

    List your home for rent

    $2,678/mo

    Rent Zestimate®

    Find your next renter with Zillow Rental Manager. Plus, with online applications, you can quickly screen prospective tenants – for free.

    Learn more

    $2,678/mo

    Rent Zestimate®

    Refinance and save

    $3,295/mo

    Est. payment

    Refinancing to a lower rate could help reduce your monthly payments and save thousands over the life of the loan.

    See today's rates

    $3,295/mo

    Est. payment

    Explore your selling options

    Work with a Zillow partner agent

    Leverage their expertise and Zillow's premium Showcase listings to get your home seen by more buyers.

    Get started

    List with your own agent

    Get your home in front of millions of buyers by listing it on Zillow.

    Learn how to do it

    Sell it yourself

    Take full control of how buyers see your home on Zillow by listing For Sale by Owner (FSBO).

    List your home

    What's special

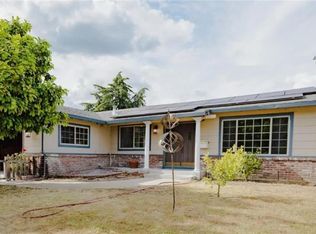

    HARD TO FIND 4 Bedroom in Lincoln School District! Beam Ceiling in Family Room with Gas Fireplace Insert built-in bookshelves. Quartz Counters & Stainless Steel Appliances in remodeled kitchen. Eat-in kitchen. Frig included. Dual Pane Windows Laundry Room with Washer & Dryer included. Comfy family home with backyard views from living and family rooms. Large Yard. Colonial Heights area backing to Mosher Slough, walk to school.

    This property is off market, which means it's not currently listed for sale or rent on Zillow. This may be different from what's available on other websites or public sources.

    Zillow last checked:

    Listing updated:

    Listed by:

    Jean McGurk DRE #00897701 209-981-0785,

    Jean McGurk, Realty

    Bought with:

    Keller Williams East County

    Source: MetroList Services of CA,MLS#: 221040446Originating MLS: MetroList Services, Inc.

    Facts & features

    Interior

    Bedrooms & bathrooms
    • Bedrooms: 4
    • Bathrooms: 2
    • Full bathrooms: 2
    Rooms
    • Room types: Master Bathroom, Bathroom, Master Bedroom, Dining Room, Family Room, Kitchen, Laundry, Living Room
    Primary bedroom
    • Features: Walk-In Closet
    Primary bathroom
    • Features: Shower Stall(s), Window
    Dining room
    • Features: Bar, Space in Kitchen, Dining/Living Combo
    Kitchen
    • Features: Breakfast Area, Quartz Counter
    Heating
    • Central, Fireplace Insert, Fireplace(s), Natural Gas
    Cooling
    • Central Air
    Appliances
    • Included: Built-In Electric Oven, Built-In Electric Range, Gas Water Heater, Dishwasher, Disposal, Plumbed For Ice Maker, Dryer, Washer
    • Laundry: Laundry Room, Cabinets, Sink, Inside Room
    Features
    • Flooring: Carpet, Tile, Wood
    • Number of fireplaces: 1
    • Fireplace features: Insert, Family Room, Gas
    Interior area
    • Total interior livable area: 2,165 sqft

    Property

    Parking
    • Total spaces: 2
    • Parking features: Attached, Garage Door Opener, Garage Faces Side, Driveway
    • Attached garage spaces: 2
    • Has uncovered spaces: Yes
    Features
    • Stories: 1
    • Fencing: Chain Link,Fenced,Wood
    Lot
    • Size: 9,374 Square Feet
    • Features: Curb(s), Landscape Back, Landscape Front
    Details
    • Zoning description: RES
    • Special conditions: Standard

    Construction

    Type & style
    • Home type: SingleFamily
    • Architectural style: Ranch
    • Property subtype: Single Family Residence
    Materials
    • Brick Veneer, Stucco
    • Foundation: Raised
    • Roof: Composition
    Condition
    • Year built: 1957

    Utilities & green energy

    • Sewer: Sewer in Street, In & Connected
    • Water: Public
    • Utilities for property: Public, Natural Gas Connected

    Community & HOA

    Location
    • Region: Stockton

    Financial & listing details

    • Price per square foot: $239/sqft
    • Date on market: 7/3/2025
    • Road surface type: Paved

    Price history

    DateEventPrice
    4/17/2026Listing removed$530,000$245/sqft
    Source: Bay East AOR #41118987 Report a problem
    12/10/2025Listed for sale$530,000+12.8%$245/sqft
    Source: Bay East AOR #41118987 Report a problem
    6/10/2021Sold$470,000$217/sqft
    Source: MetroList Services of CA #221040446 Report a problem

    Public tax history

    Tax history is unavailable.

    Neighborhood: 95209

    Nearby schools

    GreatSchools rating
    Get a cash offer in 3 minutes
    Find out how much your home could sell for in as little as 3 minutes with a no-obligation cash offer.
    Estimated market value
    $517,700
    Get a cash offer in 3 minutes
    Find out how much your home could sell for in as little as 3 minutes with a no-obligation cash offer.
    Estimated market value
    $517,700