Skip main navigation
Sold for $149,500
  • $149,500

    2155 Progress Ave, Lincoln Park, MI 48146

    2beds
    685sqft
    Single Family Residence
    Built in 1950
    4,356 Square Feet Lot
    $159,100 Zestimate®
    $218/sqft
    $1,149 Estimated rent

    Home value

    $159,100

    $143,000 - $178,000

    $1,149/mo

    Zestimate® history
    Loading
    Loading...

    Owner options

    List your home for rent

    $1,149/mo

    Rent Zestimate®

    Find your next renter with Zillow Rental Manager. Plus, with online applications, you can quickly screen prospective tenants – for free.

    Learn more

    $1,149/mo

    Rent Zestimate®

    Refinance and save

    $1,086/mo

    Est. payment

    Refinancing to a lower rate could help reduce your monthly payments and save thousands over the life of the loan.

    See today's rates

    $1,086/mo

    Est. payment

    Explore your selling options

    Work with a Zillow partner agent

    Leverage their expertise and Zillow's premium Showcase listings to get your home seen by more buyers.

    Get started

    List with your own agent

    Get your home in front of millions of buyers by listing it on Zillow.

    Learn how to do it

    Sell it yourself

    Take full control of how buyers see your home on Zillow by listing For Sale by Owner (FSBO).

    List your home

    What's special

    Well-lit basementIndustrial vibeWhite vinyl privacy fenceBlown in insulationPristine ranchClean blank slateGlass block windows
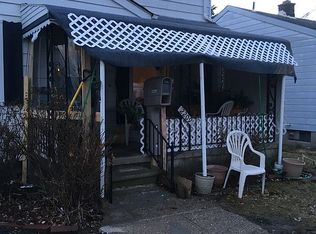
    MULTIPLE OFFERS - BEST OFFERS DUE SUN 3/30 at 5pm. You won't find a house like this on the market in LP under $150k! This 2 bedroom home feels much larger in person and you need to see it for yourself. This bright & sunny, pristine ranch has been lovingly maintained by the owners for over 25 years and the sellers went a step further to freshen it up exclusively for the next owners. Hot water heater 2024. Carpet is brand new, and entire home including basement is freshly painted. Large eat-in kitchen has a hutch with microwave that stays. Appliances include gas range/oven, dishwasher, big french door refrigerator, washer and dryer. Full bath is spotless with stylish vinyl flooring and handy makeup mirror attached to wall. Attic has several inches of insulation and whole house has blown in insulation. Well-lit basement has an industrial vibe and is a clean blank slate, large enough to make a second living space down there. Large heavy duty storage rack stays and can be used as a pantry. Glass block windows let in natural light. Roof is 15 years old and 2-car garage and cement are less than 10 years old. Garage has opener, electricity, rafter storage and side entry door. Private patio on side of the house is flanked by a white vinyl privacy fence that never needs painting. City inspection is done - and they didn't flag a thing. Certificate of Occupany was immediately issued! Immediate occupancy - you'll get the keys at closing. Such a beautiful house - ready for the next owners to call it HOME.

    Zillow last checked:

    Listing updated:

    Listed by:

    Susan Jedynak 734-676-6833,

    Premiere Realty Group LLC

    Bought with:

    Tracey Solomon, 6501425419

    RE/MAX Masters

    Source: Realcomp II,MLS#: 20250020700MLS Logo

    Facts & features

    Interior

    Bedrooms & bathrooms
    • Bedrooms: 2
    • Bathrooms: 1
    • Full bathrooms: 1
    Primary bedroom
    • Level: Entry
    • Area: 110
    • Dimensions: 10 x 11
    Bedroom
    • Level: Entry
    • Area: 99
    • Dimensions: 9 x 11
    Other
    • Level: Entry
    • Area: 40
    • Dimensions: 5 x 8
    Kitchen
    • Level: Entry
    • Area: 135
    • Dimensions: 9 x 15
    Living room
    • Level: Entry
    • Area: 165
    • Dimensions: 11 x 15
    Heating
    • Forced Air, Natural Gas
    Cooling
    • Ceiling Fans, Central Air
    Appliances
    • Included: Dishwasher, Dryer, Free Standing Gas Oven, Free Standing Refrigerator, Microwave, Washer
    Features
    • Basement: Full,Unfinished
    • Has fireplace: No
    Interior area
    • Total interior livable area: 685 sqft
    • Finished area above ground: 685

    Property

    Parking
    • Total spaces: 2
    • Parking features: Two Car Garage, Detached, Electricityin Garage, Garage Door Opener, Garage Faces Side, Side Entrance
    • Garage spaces: 2
    Features
    • Levels: One
    • Stories: 1
    • Entry location: GroundLevel
    • Patio & porch: Patio
    • Pool features: None
    • Fencing: Fenced
    Lot
    • Size: 4,356 sqft
    • Dimensions: 36.00 x 119.00
    Details
    • Parcel number: 45014020138000
    • Special conditions: Short Sale No,Standard

    Construction

    Type & style
    • Home type: SingleFamily
    • Architectural style: Ranch
    • Property subtype: Single Family Residence
    Materials
    • Vinyl Siding
    • Foundation: Basement, Poured
    Condition
    • New construction: No
    • Year built: 1950

    Utilities & green energy

    • Sewer: Public Sewer
    • Water: Public

    Community & neighborhood

    Location
    • Region: Lincoln Park
    • Subdivision: PENNSYLVANIA LINCOLNSHIRE SUB

    Other

    Other facts
    • Listing agreement: Exclusive Right To Sell
    • Listing terms: Cash,Conventional,FHA,Va Loan

    Price history

    DateEventPrice
    4/30/2025Sold$149,500-0.3%$218/sqft
    Source: Realcomp II #20250020700 Report a problem
    4/8/2025Pending sale$149,900$219/sqft
    Source: Realcomp II #20250020700 Report a problem
    3/27/2025Listed for sale$149,900+132.4%$219/sqft
    Source: Realcomp II #20250020700 Report a problem
    9/4/2001Sold$64,500$94/sqft
    Source: Public Record Report a problem

    Public tax history

    YearProperty taxesTax assessment
    2025-- $50,600 +11.2%
    2024-- $45,500 +11.8%
    2023-- $40,700 +20.1%
    2022-- $33,900 +12.3%
    2021-- $30,200
    2020$1,264 $30,200 +8.2%
    2019-- $27,900 +13%
    2018-- $24,700 +11.3%
    2017-- $22,200
    2016$1,213 $22,200 +3.3%
    2015$1,213 -45.6%$21,500 -7.7%
    2013$2,230 +83.8%$23,300 -2.9%
    2012$1,213 $24,000 -15.8%
    2010-- $28,500 -18.1%
    2009-- $34,800 -9.1%
    2008-- $38,300 +5.5%
    2007-- $36,300 +5.5%
    2005$1,140 $34,400 +3%
    2003-- $33,400 +72.4%
    2001-- $19,373 +3.2%
    2000$1,281 $18,773

    Find assessor info on the county website

    Neighborhood: 48146

    Nearby schools

    GreatSchools rating
    Get a cash offer in 3 minutes
    Find out how much your home could sell for in as little as 3 minutes with a no-obligation cash offer.
    Estimated market value
    $159,100
    Get a cash offer in 3 minutes
    Find out how much your home could sell for in as little as 3 minutes with a no-obligation cash offer.
    Estimated market value
    $159,100