Thoughtfully updated and designed for flexible living with a three-car garage! This turn-key home offers a primarily single-level floor plan with the rare advantage of two primary suites, including a spacious main-level retreat with private hot tub access and a second suite upstairs, perfect for guests or multi-generational living. Separate living and family rooms provide versatile spaces for both entertaining and everyday life. Enjoy comfort, convenience, and peace of mind thanks to numerous recent updates, including luxury vinyl plank flooring throughout, updated kitchen countertops, an induction cooktop, a double oven, newer appliances, a renovated fireplace surround and mantel, a heat pump with upstairs mini-split system, water heater, and a completely redesigned irrigation system. The backyard retreat features a deck and gazebo, creating the perfect setting for outdoor gatherings or quiet evenings at home. Car enthusiasts, hobbyists and adventurers alike will appreciate the exceptional storage and workspace options, including an oversized, attached two-car garage, detached garage/studio/shop, and gated RV parking. With its extensive updates, flexible floor plan, and outstanding amenities, this move-in-ready property offers a unique opportunity in a convenient Eugene location with easy highway access, just minutes from Valley River Center, downtown Eugene, RiverBend, University of Oregon and more. Pre-inspected and ready to go!
Pending
$650,000
2155 Ridgeway Dr, Eugene, OR 97401
3beds
2,425sqft
Residential, Single Family Residence
Built in 1988
7,840 Square Feet Lot
$-- Zestimate®
$268/sqft
$-- HOA
What's special
Second suite upstairsNewer appliancesInduction cooktopThree-car garagePrimarily single-level floor planTwo primary suitesOversized attached two-car garage
- 24 days
- 1,082
- 89
Likely to sell faster than
Zillow last checked:
Listing updated:
Listed by:
Jamie Paddock 541-484-6000,
Elite Realty Professionals,
Karla Patterson 503-840-7110,
Elite Realty Professionals
Source: RMLS (OR),MLS#: 699744775
Facts & features
Interior
Bedrooms & bathrooms
- Bedrooms: 3
- Bathrooms: 3
- Full bathrooms: 3
- Main level bathrooms: 2
Rooms
- Room types: Laundry, Entry, Bedroom 2, Bedroom 3, Dining Room, Family Room, Kitchen, Living Room, Primary Bedroom
Primary bedroom
- Features: Ceiling Fan, Suite, Vinyl Floor, Walkin Closet
- Level: Main
- Area: 208
- Dimensions: 16 x 13
Bedroom 2
- Features: Double Closet, Vinyl Floor
- Level: Main
- Area: 154
- Dimensions: 11 x 14
Bedroom 3
- Features: Suite, Vaulted Ceiling, Vinyl Floor
- Level: Upper
- Area: 220
- Dimensions: 11 x 20
Dining room
- Features: Bay Window, Vaulted Ceiling, Vinyl Floor
- Level: Main
- Area: 154
- Dimensions: 14 x 11
Family room
- Features: Fireplace, Sliding Doors
- Level: Main
- Area: 270
- Dimensions: 15 x 18
Kitchen
- Features: Dishwasher, Disposal, Eat Bar, Microwave, Builtin Oven, Double Oven, Granite, Tile Floor
- Level: Main
- Area: 180
- Width: 12
Living room
- Features: Formal, Vaulted Ceiling, Vinyl Floor
- Level: Main
- Area: 323
- Dimensions: 19 x 17
Heating
- Ductless, Heat Pump, Fireplace(s)
Cooling
- Heat Pump
Appliances
- Included: Built In Oven, Dishwasher, Disposal, Double Oven, Microwave, Stainless Steel Appliance(s), Electric Water Heater
- Laundry: Laundry Room
Features
- Granite, High Ceilings, Vaulted Ceiling(s), Sink, Closet, Double Closet, Suite, Eat Bar, Formal, Ceiling Fan(s), Walk-In Closet(s)
- Flooring: Luxury Vinyl Plank, Tile, Vinyl
- Doors: Sliding Doors
- Windows: Bay Window(s)
- Basement: Crawl Space
- Number of fireplaces: 1
- Fireplace features: Wood Burning
Interior area
- Total structure area: 2,425
- Total interior livable area: 2,425 sqft
Video & virtual tour
Property
Parking
- Total spaces: 3
- Parking features: Driveway, RV Access/Parking, Garage Door Opener, Attached, Detached
- Attached garage spaces: 3
- Has uncovered spaces: Yes
Accessibility
- Accessibility features: Main Floor Bedroom Bath, Utility Room On Main, Accessibility
Features
- Stories: 2
- Patio & porch: Deck, Patio
- Exterior features: Yard
- Has spa: Yes
- Spa features: Free Standing Hot Tub
- Fencing: Fenced
Lot
- Size: 7,840 Square Feet
- Features: Level, Private, SqFt 7000 to 9999
Details
- Additional structures: Gazebo, RVParking
- Parcel number: 1420932
Construction
Type & style
- Home type: SingleFamily
- Architectural style: Contemporary
- Property subtype: Residential, Single Family Residence
Materials
- Cedar, Wood Siding
- Roof: Composition
Condition
- Updated/Remodeled
- New construction: No
- Year built: 1988
Utilities & green energy
- Sewer: Public Sewer
- Water: Public
Community & HOA
Community
- Security: Fire Sprinkler System
HOA
- Has HOA: No
Location
- Region: Eugene
Financial & listing details
- Price per square foot: $268/sqft
- Tax assessed value: $768,049
- Annual tax amount: $8,634
- Date on market: 9/10/2026
- Cumulative days on market: 24 days
- Listing terms: Cash,Conventional
- Road surface type: Paved
Estimated market value
Not available
Estimated sales range
Not available
Not available
Price history
| Date | Event | Price |
|---|---|---|
| 9/19/2026 | Pending sale | $650,000$268/sqft |
Source:  RMLS (OR) #699744775 Report a problem RMLS (OR) #699744775 Report a problem | ||
| 9/10/2026 | Listed for sale | $650,000+19.9%$268/sqft |
Source: RMLS (OR) #699744775 Report a problem | ||
| 4/24/2020 | Sold | $542,000+2.3%$224/sqft |
Source: RMLS (OR) #20257434 Report a problem | ||
| 3/6/2020 | Pending sale | $529,999$219/sqft |
Source: eXp Realty KF #20257434 Report a problem | ||
| 2/13/2020 | Listed for sale | $529,999+13.5%$219/sqft |
Source: eXp Realty KF #20257434 Report a problem | ||
| 1/2/2018 | Sold | $467,000-0.4%$193/sqft |
Source: RMLS (OR) #17432048 Report a problem | ||
| 11/22/2017 | Pending sale | $469,000$193/sqft |
Source: Windermere Real Estate/Lane County #17432048 Report a problem | ||
| 11/17/2017 | Price change | $469,000-2.1%$193/sqft |
Source: Windermere Real Estate/Lane County #17432048 Report a problem | ||
| 10/27/2017 | Listed for sale | $479,000$198/sqft |
Source: Windermere Real Estate/Lane County #17432048 Report a problem | ||
| 8/25/2017 | Listing removed | $479,000$198/sqft |
Source: Windermere Real Estate/Lane County #17452824 Report a problem | ||
| 8/17/2017 | Pending sale | $479,000$198/sqft |
Source: Windermere Real Estate/Lane County #17452824 Report a problem | ||
| 7/20/2017 | Price change | $479,000-2.2%$198/sqft |
Source: Windermere Real Estate/Lane County #17452824 Report a problem | ||
| 6/21/2017 | Price change | $490,000-2%$202/sqft |
Source: Windermere Real Estate/Lane County #17452824 Report a problem | ||
| 6/17/2017 | Price change | $499,900+2%$206/sqft |
Source: Owner Report a problem | ||
| 6/12/2017 | Listed for sale | $489,900+117.7%$202/sqft |
Source: Owner Report a problem | ||
| 4/4/2000 | Sold | $225,000+2.4%$93/sqft |
Source: Public Record Report a problem | ||
| 11/4/1997 | Sold | $219,700$91/sqft |
Source: Public Record Report a problem | ||
Public tax history
| Year | Property taxes | Tax assessment |
|---|---|---|
| 2025 | $8,634 +1.3% | $443,154 +3% |
| 2024 | $8,527 +2.6% | $430,247 +3% |
| 2023 | $8,310 +4% | $417,716 +3% |
| 2022 | $7,988 +6.5% | $405,550 +3% |
| 2021 | $7,503 -0.4% | $393,738 +3% |
| 2020 | $7,529 +11.5% | $382,270 +3% |
| 2019 | $6,754 +6.2% | $371,136 +3% |
| 2018 | $6,357 | $360,327 +3% |
| 2017 | $6,357 -2.8% | $349,832 +3% |
| 2016 | $6,538 +3.7% | $339,643 +3% |
| 2015 | $6,306 +3% | $329,750 +3% |
| 2014 | $6,120 +7% | $320,146 +3% |
| 2013 | $5,722 +8.1% | $310,821 +3% |
| 2012 | $5,292 | $301,768 +3% |
| 2011 | -- | $292,979 +3% |
| 2010 | -- | $284,446 +3% |
| 2009 | -- | $276,161 +3% |
| 2008 | -- | $268,117 +8.8% |
| 2007 | -- | $246,469 +13.5% |
| 2006 | -- | $217,245 +3% |
| 2005 | -- | $210,917 +3% |
| 2004 | -- | $204,774 +3% |
| 2003 | -- | $198,810 +3% |
| 2002 | -- | $193,019 +3% |
| 2001 | -- | $187,397 +3% |
| 2000 | -- | $181,939 |
Find assessor info on the county website
Monthly payment
Est. payment
Payment breakdown
Explore the cost of this home by adjusting the details. Changes won't be saved.Climate risks
Neighborhood: Cal Young
Nearby schools
Schools provided by the listing agent
- Elementary: Willagillespie
- Middle: Cal Young
- High: Sheldon
Source: RMLS (OR). This data may not be complete. We recommend contacting the local school district to confirm school assignments for this home.
Similar homes
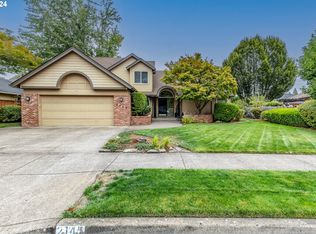
- $649,9004 bd2 ba2.2k sqft1590 Corum Ave, Eugene, OR 97401Active

 MLS ID #160548851, Derrick Roser, Keller Williams Realty Eugene and Springfield. RMLS (OR)
 - $635,0003 bd3 ba2.5k sqft1474 Arondo Ct, Eugene, OR 97401Active
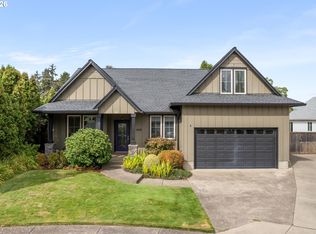 MLS ID #456574213, Amy Thompson, Hybrid Real Estate. RMLS (OR)
 - $725,0004 bd3 ba2.5k sqft1865 Tabor St, Eugene, OR 97401Active
 MLS ID #736561401, Allison Davis, Triple Oaks Realty LLC. RMLS (OR)
 - $750,0004 bd3 ba2.4k sqft1829 Russet Dr, Eugene, OR 97401Active
 MLS ID #652431312, Roxanne Wergeland, ICON Real Estate Group. RMLS (OR)
 - $650,0003 bd3 ba1.7k sqft1665 Adkins St, Eugene, OR 97401ActiveMLS ID #665484963, Jo Ann Zebrowski, RE/MAX Integrity. RMLS (OR)
- $615,0003 bd2 ba1.4k sqft1847 Orchard St, Eugene, OR 97403ActiveMLS ID #390994632, Amy Thompson, Hybrid Real Estate. RMLS (OR)
- $865,0003 bd3 ba2.7k sqft2154 Sparrow Ct, Eugene, OR 97401ActiveMLS ID #100952165, Randal/Cindy Whipple, Berkshire Hathaway HomeServices Real Estate Professionals. RMLS (OR)
- $565,0004 bd2 ba1.8k sqft1696 Larkspur Loop, Eugene, OR 97401ActiveMLS ID #767602687, Daniel Gandee, Real Broker. RMLS (OR)
- $639,9004 bd2 ba2.1k sqft1271 Arcadia Dr, Eugene, OR 97401ActiveMLS ID #281003851, Kelly Cooley, Windermere RE Lane County. RMLS (OR)
- $525,0004 bd2 ba1.6k sqft1522 Russet Dr, Eugene, OR 97401ActiveMLS ID #797285558, Kim Arscott, Premiere Property Group LLC. RMLS (OR)
- $720,0003 bd2 ba2.1k sqft2575 Crescent Ave, Eugene, OR 97408ActiveMLS ID #390522947, Galand Haas, Keller Williams Realty Eugene and Springfield. RMLS (OR)
- $639,0004 bd3 ba2.2k sqft75 Marlboro Ln, Eugene, OR 97405ActiveMLS ID #330572703, Mara Gregory, Keller Williams Realty Eugene and Springfield. RMLS (OR)
- $895,0003 bd3 ba2.7k sqft1359 Hammock St, Eugene, OR 97401ActiveMLS ID #146800536, Melissa Stiltner, Triple Oaks Realty LLC. RMLS (OR)
- $925,0004 bd3 ba2.8k sqft3489 Riverplace Dr, Eugene, OR 97401ActiveMLS ID #485126680, Anna Chapman, Triple Oaks Realty LLC. RMLS (OR)
- $620,0004 bd3 ba2.4k sqft2696 Terrace View Dr, Eugene, OR 97405ActiveMLS ID #326493495, Brent Cole, Triple Oaks Realty LLC. RMLS (OR)
- $550,0003 bd3 ba2.2k sqft2746 Harlow Rd, Eugene, OR 97401ActiveMLS ID #433771410, Mark Gray, Next Phase Realty. RMLS (OR)
- $529,0003 bd2 ba1.5k sqft2466 Erin Way, Eugene, OR 97408ActiveMLS ID #655199713, Luke Puskedra, Triple Oaks Realty LLC. RMLS (OR)
- $585,0004 bd3 ba2.4k sqft175 Bushnell Ln, Eugene, OR 97404ActiveMLS ID #112885079, Emilee Sievers, Hybrid Real Estate. RMLS (OR)
- $595,0004 bd2 ba2.4k sqft199 Santa Clara Ave, Eugene, OR 97404ActiveMLS ID #750504087, Angela Cherbas, Windermere RE Lane County. RMLS (OR)
- $627,0003 bd2 ba2.1k sqft1680 Westover Dr, Eugene, OR 97403ActiveMLS ID #141509330, Lara Fernandez, United Real Estate Properties. RMLS (OR)
