Skip main navigation
Accepting backups
  • Listed by: Real Broker • BEAU CRAIG • Contact: cell: 503-689-3668
    Price cut: $5K (7/26)
    $139,900

    2155 Robins Ln SE Unit 12, Salem, OR 97306

    3beds
    2baths
    1,782sqft
    Manufactured Home
    Built in 1998
    -- sqft lot
    $-- Zestimate®
    $79/sqft
    $-- HOA

    What's special

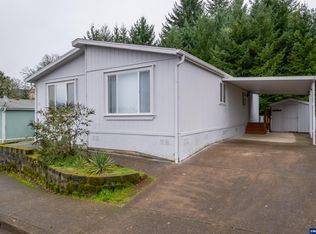
    Updated plumbingFormal dining roomDedicated laundry roomGenerously sized bedroomsLaminate wood flooringSpacious floor planNew carpet
    Accepted Offer with Contingencies. Welcome home to this beautifully updated 4-bedroom, 2-bath manufactured home in Oak Hollow Park! Offering 1,782 sq ft of living space, this move-in ready home features fresh interior and exterior paint, new carpet and laminate wood flooring, updated plumbing and light fixtures, stylish butcher block kitchen countertops, and a new ductless heating and air conditioning system for year-round comfort. The spacious floor plan includes a formal dining room, dedicated laundry room, and generously sized bedrooms, providing plenty of room for comfortable living. Conveniently located in South Salem, this home combines modern updates with an affordable lifestyle in a well-maintained community. Don’t miss your opportunity to see this one!
    75 days
    |
    627
    |
    34
    |

    Zillow last checked:

    Listing updated:

    Listed by:

    BEAU CRAIG cell:503-689-3668,

    Real Broker

    Source: WVMLS,MLS#: 842187MLS Logo

      Facts & features

      Interior

      Bedrooms & bathrooms
      • Bedrooms: 3
      • Bathrooms: 2
      Dining room
      • Features: Formal
      Heating
      • Forced Air, Ductless/Mini-Split
      Appliances
      • Included: Dishwasher, Disposal, Electric Water Heater, Electric Range
      Features
      • Office
      • Flooring: Carpet, Laminate
      • Has fireplace: No
      Interior area
      • Total structure area: 1,782
      • Total interior livable area: 1,782 sqft

      Property

      Parking
      • Total spaces: 2
      • Parking features: Carport
      • Garage spaces: 2
      • Has carport: Yes
      Features
      • Patio & porch: Covered Deck
      • Fencing: Fenced
      • Park: Oak Hollow
      Details
      • Additional structures: Shed(s)
      • Parcel number: 083W23A0060008

      Construction

      Type & style
      • Home type: MobileManufactured
      • Property subtype: Manufactured Home
      Materials
      • Roof: Composition
      Condition
      • New construction: No
      • Year built: 1998

      Utilities & green energy

      • Sewer: Public Sewer
      • Water: Public

      Community & HOA

      Location
      • Region: Salem

      Financial & listing details

      • Price per square foot: $79/sqft
      • Tax assessed value: $51,870
      • Annual tax amount: $935
      • Price range: $139.9K - $139.9K
      • Date on market: 6/12/2026
      • Listing agreement: Exclusive Right To Sell
      • Inclusions: Entertainment center
      • Body type: Double Wide

        Estimated market value

        Not available

        Estimated sales range

        Not available

        $2,156/mo

        Price history

        DateEventPrice
        7/26/2026Price change$139,900-3.5%$79/sqft
        Source: WVMLS #842187 Report a problem
        7/10/2026Price change$144,900-3.3%$81/sqft
        Source: WVMLS #842187 Report a problem
        6/12/2026Price change$149,900+355.6%$84/sqft
        Source: WVMLS #842187 Report a problem
        10/7/2011Listed for sale$32,900$18/sqft
        Source: PRUDENTIAL REAL ESTATE PROFESSIONALS #645674 Report a problem

        Public tax history

        YearProperty taxesTax assessment
        2018$935 +24.6%--
        2016$750 --
        2015$750 +12.2%--
        2014$669 --
        Find assessor info on the county website

        Monthly payment

        Estimated monthly payment$1,822
        All calculations are estimates and provided by Zillow, Inc. for informational purposes only. Actual amounts may vary.
        HOA fees may include property taxes on listings classified as Co-Ops. Contact the listing agent and/or owner for fee details.
        See how much you could borrow to make a competitive offer.

        Climate risks

        Neighborhood: South Gateway

        Getting around

        30 / 100
        Car-Dependent
        32 / 100
        Some Transit
        29 / 100
        Somewhat Bikeable

        Nearby schools

        GreatSchools rating
        Schools provided by the listing agent
        • Elementary: Pringle
        • Middle: Judson
        • High: South Salem

        Source: WVMLS. This data may not be complete. We recommend contacting the local school district to confirm school assignments for this home.

        Similar homes