Skip main navigation
Sold for $135,000
  • Listed by: Keller Williams Capital City
    Bought with: Knipe Realty Era Powered
    $135,000

    2155 Robins Ln SE Unit 43, Salem, OR 97306

    3beds
    2baths
    1,512sqft
    Manufactured Home
    Built in 1998
    -- sqft lot
    $-- Zestimate®
    $89/sqft
    $2,115 Estimated rent

    Home value

    Not available

    Estimated sales range

    Not available

    $2,115/mo

    Zestimate® history
    Loading
    Loading...

    Owner options

    List your home for rent

    $2,115/mo

    Rent Zestimate®

    Find your next renter with Zillow Rental Manager. Plus, with online applications, you can quickly screen prospective tenants – for free.

    Learn more

    $2,115/mo

    Rent Zestimate®

    Refinance and save

    $862/mo

    Est. payment

    Refinancing to a lower rate could help reduce your monthly payments and save thousands over the life of the loan.

    See today's rates

    $862/mo

    Est. payment

    Explore your selling options

    Work with a Zillow partner agent

    Leverage their expertise and Zillow's premium Showcase listings to get your home seen by more buyers.

    Get started

    List with your own agent

    Get your home in front of millions of buyers by listing it on Zillow.

    Learn how to do it

    Sell it yourself

    Take full control of how buyers see your home on Zillow by listing For Sale by Owner (FSBO).

    List your home

    What's special

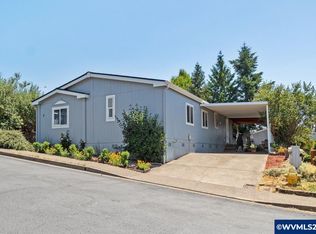
    Office spaceNewer rampOversize primary bedroomEn-suite bathNew carpetNewer roof
    Large home in an all-age park. Home has 3 bedrooms plus a bonus room perfect for a den or home office! Oversize Primary bedroom with en-suite bath and office space. Lots of updates! Fridge from 2024, New carpet done in 2024, newer roof 2023, all plumbing replaced in 2023, dishwasher replaced in 2023 and water heater installed in 2021. Yard is landscaped. Newer ramp out of the front door. Must be park approved. Space rent is $960 (includes water.)

    Zillow last checked:

    Listing updated:

    Listed by:

    CLAIRE BLOSSER Cell:541-220-7316,

    Keller Williams Capital City

    Bought with:

    THUY CHRESTENSON

    Knipe Realty Era Powered

    Source: WVMLS,MLS#: 829594MLS Logo

    Facts & features

    Interior

    Bedrooms & bathrooms
    • Bedrooms: 3
    • Bathrooms: 2
    • Main level bathrooms: 2
    Bedroom 2
    • Level: Main
    Bedroom 3
    • Level: Main
    Dining room
    • Features: Area (Combination)
    • Level: Main
    Family room
    • Level: Main
    Kitchen
    • Level: Main
    Living room
    • Level: Main
    Heating
    • Electric, Forced Air
    Appliances
    • Included: Dishwasher, Disposal, Electric Water Heater, Electric Range
    Features
    • Den, High Speed Internet
    • Flooring: Carpet, Laminate
    • Has fireplace: No
    Interior area
    • Total structure area: 1,512
    • Total interior livable area: 1,512 sqft

    Property

    Parking
    • Total spaces: 2
    • Parking features: Carport
    • Garage spaces: 2
    • Has carport: Yes
    Features
    • Patio & porch: Deck
    • Exterior features: Light Blue
    • Has view: Yes
    • View description: Territorial
    Lot
    • Features: Landscaped
    Details
    • Additional structures: Shed(s)
    • Parcel number: 083W23A0060017

    Construction

    Type & style
    • Home type: MobileManufactured
    • Property subtype: Manufactured Home
    Materials
    • Composite, T111
    • Foundation: Pillar/Post/Pier
    • Roof: Composition
    Condition
    • New construction: No
    • Year built: 1998

    Utilities & green energy

    • Electric: 1/Main
    • Water: Public

    Community & neighborhood

    Location
    • Region: Salem

    Other

    Other facts
    • Listing agreement: Exclusive Right To Sell
    • Price range: $135K - $135K
    • Body type: Double Wide
    • Listing terms: Cash,Conventional

    Price history

    DateEventPrice
    8/7/2025Sold$135,000+3.8%$89/sqft
    Source: WVMLS #829594 Report a problem
    6/28/2025Pending sale$130,000$86/sqft
    Source: RMLS (OR) #274494294 Report a problem
    6/28/2025Contingent$130,000$86/sqft
    Source: WVMLS #829594 Report a problem
    6/12/2025Listed for sale$130,000$86/sqft
    Source: RMLS (OR) #274494294 Report a problem
    7/22/2024Sold$130,000-3.7%$86/sqft
    Source: WVMLS #816574 Report a problem
    6/12/2024Contingent$135,000$89/sqft
    Source: WVMLS #816574 Report a problem
    5/8/2024Listed for sale$135,000-8.1%$89/sqft
    Source: WVMLS #816574 Report a problem
    9/9/2023Listing removed--
    Source: WVMLS #804483 Report a problem
    8/12/2023Price change$146,900-2%$97/sqft
    Source: WVMLS #804483 Report a problem
    7/6/2023Listed for sale$149,900+30.3%$99/sqft
    Source: WVMLS #804483 Report a problem
    6/2/2021Contingent$115,000$76/sqft
    Source: WVMLS #777750 Report a problem
    5/18/2021Listed for sale$115,000$76/sqft
    Source: WVMLS #777750 Report a problem

    Public tax history

    YearProperty taxesTax assessment
    2018$1,021 +36.6%--
    2017$747 +6.6%--
    2016$701 --
    2015$701 +9.3%--
    2014$641 --

    Find assessor info on the county website

    Neighborhood: South Gateway

    Nearby schools

    GreatSchools rating
    Schools provided by the listing agent
    • Elementary: Battlecreek
    • Middle: Judson
    • High: Sprague

    Source: WVMLS. This data may not be complete. We recommend contacting the local school district to confirm school assignments for this home.