Skip main navigation
Off market
  • $860,600

    2155 S Joliet St, Aurora, CO 80014

    5beds
    4,492sqft
    SingleFamily
    Built in 2005
    8,842 Square Feet Lot
    $860,600 Zestimate®
    $192/sqft
    $4,589 Estimated rent

    Home value

    $860,600

    $818,000 - $904,000

    $4,589/mo

    Zestimate® history
    Loading
    Loading...

    Owner options

    List your home for rent

    $4,589/mo

    Rent Zestimate®

    Find your next renter with Zillow Rental Manager. Plus, with online applications, you can quickly screen prospective tenants – for free.

    Learn more

    $4,589/mo

    Rent Zestimate®

    Refinance and save

    $4,991/mo

    Est. payment

    Refinancing to a lower rate could help reduce your monthly payments and save thousands over the life of the loan.

    See today's rates

    $4,991/mo

    Est. payment

    Explore your selling options

    Work with a Zillow partner agent

    Leverage their expertise and Zillow's premium Showcase listings to get your home seen by more buyers.

    Get started

    List with your own agent

    Get your home in front of millions of buyers by listing it on Zillow.

    Learn how to do it

    Sell it yourself

    Take full control of how buyers see your home on Zillow by listing For Sale by Owner (FSBO).

    List your home

    What's special

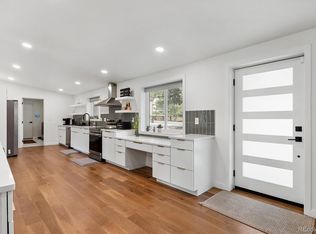
    INCREDIBLE custom home on spacious lot in Havana Heights! 2-story, single-family home offers 5 Bedrooms and 5 Bathrooms, vaulted ceilings and open living concept. Visually-appealing architecture throughout. Main level has Living Room with 2-story ceiling, gas fireplace, and built-ins, private Study, formal Dining Room, and beautiful Kitchen with granite-slab countertops, custom cabinets, stainless-steel appliances with double oven and gas range, and large center island. Bonus Butler's kitchen/Spice kitchen. Main-level Master opens to back yard with pergola covered patio, dual walk-in closets, and private 5-piece bathroom. Upper level has 3 Bedrooms, including 2 connected with Jack-and-Jill. Finished basement is wired for surround sound, and has 5th bedroom with double french doors--perfect for a workout room. Back yard has raised garden bed with drip system, dog run, flagstone patio, and with a conveniently located natural gas hook up for bbq's! Finished 3-car tandem garage. Just steps to Play Park and Tennis Courts! Call now for your showing!

    This property is off market, which means it's not currently listed for sale or rent on Zillow. This may be different from what's available on other websites or public sources.

    Facts & features

    Interior

    Bedrooms & bathrooms
    • Bedrooms: 5
    • Bathrooms: 5
    • Full bathrooms: 3
    • 1/2 bathrooms: 2
    Heating
    • Forced air
    Cooling
    • Central, Other
    Appliances
    • Included: Dishwasher, Dryer, Garbage disposal, Microwave, Refrigerator, Washer
    Features
    • Kitchen Island, Walk-In Closet(s), Vaulted Ceiling(s), Open Floorplan, Five Piece Bath, Smoke Free, Marble Counters
    • Flooring: Tile, Carpet, Hardwood
    • Windows: Double Pane Windows
    • Basement: Finished
    • Has fireplace: Yes
    • Fireplace features: Gas, Living Room, Gas Log
    Interior area
    • Total interior livable area: 4,492 sqft
    • Finished area below ground: 948.00

    Property

    Parking
    • Total spaces: 3
    • Parking features: Garage - Attached
    Features
    • Patio & porch: Patio
    • Exterior features: Stucco
    • Has spa: Yes
    • Spa features: Bath
    • Fencing: Full
    Lot
    • Size: 8,842 Square Feet
    • Features: Level
    Details
    • Parcel number: 197326242007
    • Zoning description: RRA
    • Other equipment: Gas Valve

    Construction

    Type & style
    • Home type: SingleFamily
    Materials
    • Wood
    • Roof: Composition
    Condition
    • Year built: 2005

    Utilities & green energy

    • Sewer: Public Sewer
    • Water: Public

    Community & HOA

    Location
    • Region: Aurora

    Financial & listing details

    • Price per square foot: $192/sqft
    • Tax assessed value: $927,100
    • Annual tax amount: $4,793
    • Road surface type: Paved

    Price history

    DateEventPrice
    3/3/2020Sold$680,000-2.4%$151/sqft
    Source: Public Record Report a problem
    1/30/2020Pending sale$697,000$155/sqft
    Source: Trelora Colorado #8104940 Report a problem
    1/22/2020Listed for sale$697,000+16.2%$155/sqft
    Source: Trelora Colorado #8104940 Report a problem
    6/5/2017Sold$600,000+2.6%$134/sqft
    Source: IRES as distributed by MLS GRID #817428 Report a problem
    4/20/2017Listed for sale$585,000+34.8%$130/sqft
    Source: Redfin Corporation #817428 Report a problem
    7/24/2012Sold$434,000-8.6%$97/sqft
    Source: Public Record Report a problem
    5/6/2012Price change$475,000-5%$106/sqft
    Source: Coldwell Banker Residential Brokerage - Denver Central #1089986 Report a problem
    1/12/2012Listed for sale$500,000-9.1%$111/sqft
    Source: Coldwell Banker Residential Brokerage - Denver Central #1089986 Report a problem
    4/20/2007Sold$550,000-6%$122/sqft
    Source: Public Record Report a problem
    5/30/2006Sold$585,000+485%$130/sqft
    Source: Public Record Report a problem
    2/27/2004Sold$100,000+21.2%$22/sqft
    Source: Public Record Report a problem
    1/17/2001Sold$82,500$18/sqft
    Source: Public Record Report a problem

    Public tax history

    YearProperty taxesTax assessment
    2025$4,793 +13.4%$57,944 -5.1%
    2024$4,226 +22.3%$61,084 -6.6%
    2023$3,456 -0.6%$65,397 +37%
    2022$3,478 $47,719 -2.8%
    2021-- $49,092 +6.2%
    2020$3,319 +2.1%$46,211
    2019$3,251 $46,211 +4.8%
    2018$3,251 +1.5%$44,100
    2017$3,205 $44,100 +12.4%
    2016-- $39,219
    2015-- $39,219 +16.1%
    2014$2,892 +2.9%$33,774 -8.9%
    2013$2,811 $37,080
    2012-- $37,080
    2011$3,089 +2.7%$37,080 -6.8%
    2010$3,007 -14.5%$39,800
    2009$3,517 $39,800 -13.5%
    2008-- $46,009
    2007-- $46,009 +27.6%
    2006-- $36,051 +38.1%
    2005-- $26,100 +68%
    2002$1,094 +126.5%$15,540 +149.8%
    2001$483 $6,220
    Find assessor info on the county website

    Neighborhood: East Ridge - Ptarmigan Park

    Nearby schools

    GreatSchools rating
    Schools provided by the listing agent
    • Elementary: Ponderosa
    • Middle: Prairie
    • High: Overland
    • District: Cherry Creek 5

    Source: The MLS. This data may not be complete. We recommend contacting the local school district to confirm school assignments for this home.

    Get a cash offer in 3 minutes
    Find out how much your home could sell for in as little as 3 minutes with a no-obligation cash offer.
    Estimated market value
    $860,600
    Get a cash offer in 3 minutes
    Find out how much your home could sell for in as little as 3 minutes with a no-obligation cash offer.
    Estimated market value
    $860,600