Charming Brick Ranch in Serene Cul-de-sac
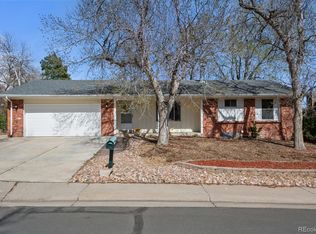
This brick ranch, nestled in a serene cul-de-sac, offers a sanctuary where charm meets practicality. Imagine the joy of walking into a home that is ready to wrap you in its warm embrace, every single day.
Prepare to be dazzled by the heart of this home; a kitchen that is the stuff of culinary dreams. Newer stainless steel appliances gleam beneath the recessed lighting and a smart refrigerator with an Instaview French glass door is perfect for midnight snack raids. Enjoy the luxury of a gas stove, slab granite counters, stone backsplash, ceramic tile flooring, a farmhouse faucet and a spacious island with extra storage that beckons for gatherings and gourmet adventures.
The living spaces offer a versatile atmosphere and main floor living. Picture yourself unwinding by the wood-burning fireplace with its striking decorative stone, flanked by built-in bookshelves ready to showcase your literary collection. Along with the bright living room, the gourmet kitchen & the relaxing family room, the main floor contains 2 inviting bedrooms and a full bath, while the finished basement provides an additional nonconforming bedroom, a 3/4 bath, large game room and large utility room, all adorned with luxury vinyl, perfect for guests or creative escapes.
Outside, the two-car garage awaits your vehicles, with extra space for a boat, RV, or trailer. Located in a charming cul-de-sac, this home is a gateway to adventure. This home sides to the tranquil Toll Gate Creek. Lace up your sneakers and walk, run, bike or bird watch on the trails leading to Horseshoe Park and beyond. Nature lovers and adventurers alike will find endless joy here.
Well-maintained & move-in ready, this home is your passport to instant happiness. This home is as practical as it is charismatic. Enjoy nearby shopping and dining options, plus easy access to I-225 and DIA
Ask about Special Financing Available for d/p, closings costs & interest rate buy down.
Sold for $495,000
$495,000
2155 S Nucla Way, Aurora, CO 80013
3beds
2,172sqft
Single Family Residence
Built in 1974
9,845 Square Feet Lot
$478,700 Zestimate®
$228/sqft
$2,837 Estimated rent
Home value
$478,700
$445,000 - $512,000
$2,837/mo
Zestimate® history
Owner options
List your home for rent
$2,837/mo
Rent Zestimate®
Find your next renter with Zillow Rental Manager. Plus, with online applications, you can quickly screen prospective tenants – for free.
$2,837/mo
Rent Zestimate®
Refinance and save
$3,025/mo
Est. payment
Refinancing to a lower rate could help reduce your monthly payments and save thousands over the life of the loan.
$3,025/mo
Est. payment
Explore your selling options
Work with a Zillow partner agent
Leverage their expertise and Zillow's premium Showcase listings to get your home seen by more buyers.
Get startedList with your own agent
Get your home in front of millions of buyers by listing it on Zillow.
Learn how to do itSell it yourself
Take full control of how buyers see your home on Zillow by listing For Sale by Owner (FSBO).
List your homeWhat's special
Zillow last checked:
Listing updated:
Listed by:
Vickie Hall 303-944-1153 vickie@dreamscanhappen.com,
RE/MAX Professionals
Bought with:
Nicole Hawkins, 100076643
Fathom Realty Colorado LLC
Source: REcolorado as distributed by MLS GRID,MLS#: 3234430
Facts & features
Interior
Bedrooms & bathrooms
- Bedrooms: 3
- Bathrooms: 2
- Full bathrooms: 1
- 3/4 bathrooms: 1
- Main level bathrooms: 1
- Main level bedrooms: 2
Bedroom
- Description: 2 Windows Allowing Morning Sun To Greet You. Double Closets, Entrance To The Hallway Bathroom
- Features: Primary Suite
- Level: Main
- Area: 201.63 Square Feet
- Dimensions: 14.1 x 14.3
Bedroom
- Description: Secondary Bedroom/Office
- Level: Main
- Area: 130.57 Square Feet
- Dimensions: 8.11 x 16.1
Bedroom
- Description: 3rd Bedroom (Non-Conforming)
- Level: Basement
- Area: 108.07 Square Feet
- Dimensions: 10.7 x 10.1
Bathroom
- Description: Hallway Bathroom With Door To Primary Bedroom
- Level: Main
- Area: 55 Square Feet
- Dimensions: 5 x 11
Bathroom
- Description: Oversized Bathroom With Shower
- Level: Basement
- Area: 96.96 Square Feet
- Dimensions: 9.6 x 10.1
Dining room
- Description: Ceramic Tile Flooring, No Popcorn Ceiling, Flows Right Into The Family Room And Out The Sliding Door To The Covered Patio
- Level: Main
- Area: 98.01 Square Feet
- Dimensions: 8.1 x 12.1
Family room
- Description: Features Decorative Stone Around Wood Burning Fireplace, With Built In Bookshelves Framing The Fireplace; Large Picture Window To Backyard
- Level: Main
- Area: 188.76 Square Feet
- Dimensions: 12.1 x 15.6
Game room
- Description: Basement Has Luxury Vinyl Flooring Throughout; The Back Part Has Bookshelves And Is Used As Exercise Room
- Level: Basement
- Area: 375.21 Square Feet
- Dimensions: 11 x 34.11
Kitchen
- Description: Gourmet Kitchen With Ss Appiiances, Slab Granite Counters, Stone Backsplash, Ceramic Tile Floor, Refrigerator Has Instaview French Glass Door
- Level: Main
- Area: 157.72 Square Feet
- Dimensions: 10.11 x 15.6
Living room
- Description: Large Picture Window Looking Out To Cul-De-Sac
- Level: Main
- Area: 230.01 Square Feet
- Dimensions: 12.3 x 18.7
Utility room
- Description: Large Laundry Room With Luxury Vinyl Flooring, Washer & Freezer Included - Dryer Excluded
- Level: Main
- Area: 123.22 Square Feet
- Dimensions: 10.1 x 12.2
Heating
- Forced Air, Natural Gas
Cooling
- Central Air
Appliances
- Included: Dishwasher, Disposal, Freezer, Gas Water Heater, Microwave, Range, Refrigerator, Self Cleaning Oven, Washer
- Laundry: In Unit
Features
- Eat-in Kitchen, Granite Counters, Kitchen Island, Pantry, Primary Suite, Radon Mitigation System
- Flooring: Carpet, Wood
- Windows: Double Pane Windows, Window Coverings
- Basement: Crawl Space,Finished,Partial
- Number of fireplaces: 1
- Fireplace features: Family Room, Wood Burning
- Common walls with other units/homes: No Common Walls
Interior area
- Total structure area: 2,172
- Total interior livable area: 2,172 sqft
- Finished area above ground: 1,247
- Finished area below ground: 818
Property
Parking
- Total spaces: 5
- Parking features: Concrete, Exterior Access Door
- Attached garage spaces: 2
- Details: Off Street Spaces: 2, RV Spaces: 1
Features
- Levels: One
- Stories: 1
- Entry location: Ground
- Patio & porch: Covered, Front Porch, Patio
- Exterior features: Private Yard, Rain Gutters
- Fencing: Full
- Has view: Yes
- View description: Mountain(s)
Lot
- Size: 9,845 Square Feet
- Features: Corner Lot, Cul-De-Sac, Greenbelt, Landscaped, Level, Open Space, Sprinklers In Front, Sprinklers In Rear
Details
- Parcel number: 031450837
- Special conditions: Standard
Construction
Type & style
- Home type: SingleFamily
- Architectural style: Mid-Century Modern
- Property subtype: Single Family Residence
Materials
- Brick, Frame
- Roof: Composition
Condition
- Updated/Remodeled
- Year built: 1974
Utilities & green energy
- Sewer: Public Sewer
- Water: Public
- Utilities for property: Cable Available, Electricity Connected, Natural Gas Connected
Community & HOA
Community
- Security: Carbon Monoxide Detector(s), Smoke Detector(s), Video Doorbell
- Subdivision: Kingsborough
HOA
- Has HOA: No
Location
- Region: Aurora
Financial & listing details
- Price per square foot: $228/sqft
- Tax assessed value: $482,400
- Annual tax amount: $3,164
- Date on market: 9/19/2025
- Listing terms: Cash,Conventional,FHA,VA Loan
- Exclusions: Seller's Personal Property
- Ownership: Individual
- Electric utility on property: Yes
- Road surface type: Paved
Price history
| Date | Event | Price |
|---|---|---|
| 10/29/2025 | Sold | $495,000-1%$228/sqft |
Source:  REcolorado as distributed by MLS GRID #3234430 Report a problem REcolorado as distributed by MLS GRID #3234430 Report a problem | ||
| 9/30/2025 | Pending sale | $500,000$230/sqft |
Source: REcolorado as distributed by MLS GRID #3234430 Report a problem | ||
| 9/19/2025 | Listed for sale | $500,000+42.5%$230/sqft |
Source: REcolorado as distributed by MLS GRID #3234430 Report a problem | ||
| 2/6/2019 | Sold | $351,000+37.6%$162/sqft |
Source: Public Record Report a problem | ||
| 9/1/2015 | Sold | $255,000+82.1%$117/sqft |
Source: Public Record Report a problem | ||
| 11/28/2000 | Sold | $140,000$64/sqft |
Source: Public Record Report a problem | ||
Public tax history
| Year | Property taxes | Tax assessment |
|---|---|---|
| 2025 | $3,164 +3.1% | $30,150 -8.7% |
| 2024 | $3,069 +19.9% | $33,018 -10.9% |
| 2023 | $2,559 -3.1% | $37,059 +45.4% |
| 2022 | $2,642 | $25,486 -2.8% |
| 2021 | -- | $26,220 +9.9% |
| 2020 | $2,485 +19.2% | $23,867 |
| 2019 | $2,085 | $23,867 +21.1% |
| 2018 | $2,085 +15% | $19,714 |
| 2017 | $1,813 | $19,714 +29.9% |
| 2016 | -- | $15,172 |
| 2015 | -- | $15,172 +36.9% |
| 2014 | $688 +31.9% | $11,080 -1.2% |
| 2013 | $522 | $11,220 |
| 2012 | -- | $11,220 |
| 2011 | $925 +1.1% | $11,220 -1.8% |
| 2010 | $916 -20.4% | $11,420 |
| 2009 | $1,150 | $11,420 -20.5% |
| 2008 | -- | $14,360 |
| 2007 | -- | $14,360 -3.8% |
| 2006 | -- | $14,925 |
| 2005 | -- | $14,925 +2.1% |
| 2002 | $1,123 +17.6% | $14,620 +20.9% |
| 2001 | $955 | $12,090 |
Find assessor info on the county website
Neighborhood: Horseshoe Park
Nearby homes
- $409,6003 bd2 ba1.1k sqft2147 S Nucla Way, Aurora, CO 80013Off Market
- $432,2003 bd2 ba1.3k sqft2145 S Nucla Way, Aurora, CO 80013Off Market
- $421,6003 bd2 ba1.3k sqft2157 S Nucla Way, Aurora, CO 80013Off Market
- $505,1003 bd2 ba2.5k sqft2165 S Nucla Way, Aurora, CO 80013Sold
- $415,0004 bd3 ba2.4k sqft2137 S Nucla Way, Aurora, CO 80013Sold
- $416,1003 bd2 ba1.1k sqft2134 S Olathe St, Aurora, CO 80013Off Market
- $444,1003 bd3 ba1.3k sqft2135 S Nucla Way, Aurora, CO 80013Off Market
- $467,2003 bd3 ba1.1k sqft2193 S Ouray St, Aurora, CO 80013Off Market
Nearby schools
GreatSchools rating
- 2/10Yale Elementary SchoolGrades: PK-5Distance: 0.8 mi
- 3/10Mrachek Middle SchoolGrades: 6-8Distance: 0.6 mi
- 4/10Rangeview High SchoolGrades: 9-12Distance: 0.6 mi
Schools provided by the listing agent
- Elementary: Yale
- Middle: Mrachek
- High: Rangeview
- District: Adams-Arapahoe 28J
Source: REcolorado as distributed by MLS GRID. This data may not be complete. We recommend contacting the local school district to confirm school assignments for this home.
Get a cash offer in 3 minutes
Find out how much your home could sell for in as little as 3 minutes with a no-obligation cash offer.
Estimated market value
$478,700
Get a cash offer in 3 minutes
Find out how much your home could sell for in as little as 3 minutes with a no-obligation cash offer.
Estimated market value
$478,700
- Colorado
- Arapahoe County
- Aurora
- 80013
- Horseshoe Park
- 2155 S Nucla Way
