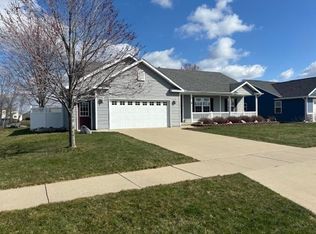
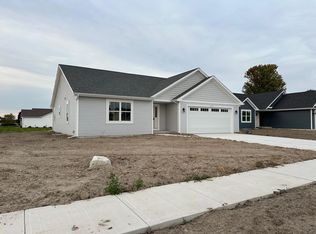
This beautifully crafted new construction home features 3 spacious bedrooms and 2 modern bathrooms, designed with comfort and functionality in mind. The open-concept layout boasts a bright and airy living area, perfect for entertaining or relaxing with family. A contemporary kitchen with sleek finishes and ample storage flows seamlessly into the dining space, while windows throughout the home invite in natural light. The primary suite offers a private retreat with an en-suite bathroom and generous closet space. Built with quality materials, this home provides both style and peace of mind—ideal for families or anyone looking for low-maintenance, modern living. Seller is a licensed real estate agent. *First two pictures are renderings. Seller to hydroseed yard, add flower bed to front yard, and install patio steps when weather permits.*
Sold for $345,000
$345,000
2155 S Ryan Ct, Bay City, MI 48706
3beds
1,579sqft
Single Family Residence
Built in 2025
10,018 Square Feet Lot
$-- Zestimate®
$218/sqft
$1,682 Estimated rent
Home value
Not available
Estimated sales range
Not available
$1,682/mo
Zestimate® history
Owner options
List your home for rent
$1,682/mo
Rent Zestimate®
Find your next renter with Zillow Rental Manager. Plus, with online applications, you can quickly screen prospective tenants – for free.
$1,682/mo
Rent Zestimate®
Refinance and save
$2,290/mo
Est. payment
Refinancing to a lower rate could help reduce your monthly payments and save thousands over the life of the loan.
$2,290/mo
Est. payment
Explore your selling options
Work with a Zillow partner agent
Leverage their expertise and Zillow's premium Showcase listings to get your home seen by more buyers.
Get startedList with your own agent
Get your home in front of millions of buyers by listing it on Zillow.
Learn how to do itSell it yourself
Take full control of how buyers see your home on Zillow by listing For Sale by Owner (FSBO).
List your homeWhat's special
Ample storageEn-suite bathroomGenerous closet spaceOpen-concept layout
Zillow last checked:
Listing updated:
Listed by:
Jacob Shabluk 989-501-5565,
RE/MAX Results,
Steven J Shabluk 989-239-4387,
RE/MAX Results
Bought with:
. Non MLS Member
NON MLS Member
Source: MiRealSource,MLS#: 50191396 Originating MLS: Bay County REALTOR Association
Originating MLS: Bay County REALTOR AssociationFacts & features
Interior
Bedrooms & bathrooms
- Bedrooms: 3
- Bathrooms: 2
- Full bathrooms: 2
Bedroom 1
- Features: Carpet
- Level: First
- Area: 168
- Dimensions: 12 x 14
Bedroom 2
- Features: Carpet
- Level: First
- Area: 120
- Dimensions: 12 x 10
Bedroom 3
- Features: Carpet
- Level: First
- Area: 120
- Dimensions: 12 x 10
Bathroom 1
- Features: Vinyl
- Level: First
- Area: 64
- Dimensions: 8 x 8
Bathroom 2
- Features: Vinyl
- Level: First
- Area: 64
- Dimensions: 8 x 8
Dining room
- Features: Vinyl
- Level: First
- Area: 121
- Dimensions: 11 x 11
Kitchen
- Features: Vinyl
- Level: First
- Area: 99
- Dimensions: 11 x 9
Living room
- Features: Vinyl
- Level: First
- Area: 208
- Dimensions: 13 x 16
Heating
- Forced Air, Natural Gas
Appliances
- Laundry: First Floor Laundry
Features
- Flooring: Carpet, Vinyl
- Basement: Daylight,Full,Concrete,Sump Pump
- Has fireplace: No
Interior area
- Total structure area: 3,158
- Total interior livable area: 1,579 sqft
- Finished area above ground: 1,579
- Finished area below ground: 0
Property
Parking
- Total spaces: 2.5
- Parking features: Attached
- Attached garage spaces: 2.5
Features
- Levels: One
- Stories: 1
- Frontage type: Road
- Frontage length: 80
Lot
- Size: 10,018 Square Feet
- Dimensions: 80 x 125
Details
- Parcel number: 030B1700009400
- Special conditions: Private
Construction
Type & style
- Home type: SingleFamily
- Architectural style: Craftsman
- Property subtype: Single Family Residence
Materials
- Vinyl Siding
- Foundation: Basement, Concrete Perimeter
Condition
- New construction: Yes
- Year built: 2025
Utilities & green energy
- Sewer: Public Sanitary
- Water: Public
Community & HOA
Community
- Subdivision: Brookside
HOA
- Has HOA: No
Location
- Region: Bay City
Financial & listing details
- Price per square foot: $218/sqft
- Tax assessed value: $21,800
- Annual tax amount: $176
- Date on market: 10/14/2025
- Cumulative days on market: 219 days
- Listing agreement: Exclusive Right To Sell
- Listing terms: Cash,Conventional,FHA,VA Loan
Price history
| Date | Event | Price |
|---|---|---|
| 6/12/2026 | Sold | $345,000+1.5%$218/sqft |
Source:  MiRealSource #50191396 Report a problem MiRealSource #50191396 Report a problem | ||
| 6/11/2026 | Pending sale | $339,950$215/sqft |
Source: MiRealSource #50191396 Report a problem | ||
| 5/19/2026 | Contingent | $339,950$215/sqft |
Source: MiRealSource #50191396 Report a problem | ||
| 4/23/2026 | Price change | $339,950-1.4%$215/sqft |
Source: MiRealSource #50191396 Report a problem | ||
| 4/13/2026 | Price change | $344,950-1.4%$218/sqft |
Source: MiRealSource #50191396 Report a problem | ||
| 3/17/2026 | Price change | $349,950-2%$222/sqft |
Source: MiRealSource #50191396 Report a problem | ||
| 3/3/2026 | Price change | $357,000-0.8%$226/sqft |
Source: MiRealSource #50191396 Report a problem | ||
| 2/24/2026 | Price change | $359,999-1.6%$228/sqft |
Source: MiRealSource #50191396 Report a problem | ||
| 2/7/2026 | Price change | $366,000-0.8%$232/sqft |
Source: MiRealSource #50191396 Report a problem | ||
| 2/5/2026 | Price change | $368,950-0.3%$234/sqft |
Source: MiRealSource #50191396 Report a problem | ||
| 1/19/2026 | Price change | $369,950-1.3%$234/sqft |
Source: MiRealSource #50191396 Report a problem | ||
| 1/7/2026 | Listed for sale | $374,950-1.3%$237/sqft |
Source: MiRealSource #50191396 Report a problem | ||
| 12/16/2025 | Listing removed | $379,950$241/sqft |
Source: MiRealSource #50191396 Report a problem | ||
| 10/14/2025 | Listed for sale | $379,950$241/sqft |
Source: MiRealSource #50191396 Report a problem | ||
Public tax history
| Year | Property taxes | Tax assessment |
|---|---|---|
| 2025 | $174 +7.5% | $10,900 +46.3% |
| 2024 | $161 +5.3% | $7,450 -23.6% |
| 2023 | $153 +5.5% | $9,750 +1.6% |
| 2022 | $145 -1% | $9,600 |
| 2021 | $147 +2.4% | $9,600 |
| 2020 | $143 +5.3% | $9,600 |
| 2019 | $136 | $9,600 |
| 2018 | $136 -0.3% | $9,600 |
| 2017 | $137 | $9,600 |
| 2016 | $137 | $9,600 +120.7% |
| 2015 | $137 | $4,350 +4.8% |
| 2014 | -- | $4,150 |
| 2013 | -- | $4,150 -15.3% |
| 2012 | -- | $4,900 |
| 2011 | -- | $4,900 -8.4% |
| 2010 | -- | $5,350 -7.8% |
| 2009 | -- | $5,800 -59.2% |
| 2008 | -- | $14,200 -1.7% |
| 2007 | -- | $14,450 |
| 2006 | -- | $14,450 |
| 2005 | -- | $14,450 -3.7% |
| 2004 | -- | $15,000 +809.1% |
| 2003 | -- | $1,650 |
Find assessor info on the county website
Neighborhood: 48706
Nearby homes
- $265,9003 bd2 ba1.4k sqft2161 S Ryan Ct, Bay City, MI 48706Sold
- $368,0003 bd2 ba1.6k sqft2147 S Ryan Ct, Bay City, MI 48706Sold
- $11,500-- bd-- ba-- sqft2136 S Ryan Ct, Bay City, MI 48706Sold
- $340,6003 bd3 ba2.4k sqft7397 Blake Dr, Bay City, MI 48706Off Market
- $318,7003 bd3 ba1.2k sqft7397 Blake Dr, Bay City, MI 48706Off Market
- $335,0003 bd2 ba1.7k sqft2169 S Ryan Ct, Bay City, MI 48706Sold
- $289,9004 bd3 ba1.8k sqft2154 S Ryan Ct, Bay City, MI 48706Sold
- $346,7003 bd2 ba1.5k sqft7402 W Ryan Ct, Bay City, MI 48706Off Market
Nearby schools
GreatSchools rating
- 6/10Mackensen Elementary SchoolGrades: PK-5Distance: 4.1 mi
- 7/10Western Middle SchoolGrades: 6-8Distance: 7.8 mi
- 6/10Bay City Western High SchoolGrades: 9-12Distance: 7.8 mi
Schools provided by the listing agent
- District: Bay City School District
Source: MiRealSource. This data may not be complete. We recommend contacting the local school district to confirm school assignments for this home.


Get pre-qualified for a loan
At Zillow Home Loans, we can pre-qualify you in as little as 5 minutes with no impact to your credit score.An equal housing lender. NMLS #10287.
- Michigan
- Bay County
- Bay City
- 48706
- 2155 S Ryan Ct
Nearby cities
Nearby zip codes
Other Bay City Topics
