2155 Savage Creek Dr is a two-story Springfield home with 3 bedrooms, 2 full bathrooms, and approximately 2,625 square feet. The kitchen includes an island with a sink, refrigerator, range, microwave, and dishwasher, with a dining area alongside. A vaulted ceiling and fireplace define the adjoining living room. The main-level primary bedroom has a walk-in closet and an attached bathroom with two sinks, a tub, and a separate shower. An upstairs bonus room provides additional living space. A rear deck overlooks the yard, and an attached garage completes the layout. The home combines main-level bedrooms with a separate upstairs gathering space.
Active
Price cut: $10K (10/1)
$500,000
2155 Savage Creek Dr, Springfield, TN 37172
3beds
2,625sqft
Single Family Residence, Residential
Built in 2017
0.28 Acres Lot
$-- Zestimate®
$190/sqft
$-- HOA
What's special
Attached garageMain-level primary bedroomVaulted ceiling
- 21 days
- 174
- 12
Zillow last checked:
Listing updated:
Listed by:
Karen Albright 480-462-5392,
OPENDOOR BROKERAGE, LLC 480-462-5392,
Michelle Huemmer 615-488-4304,
OPENDOOR BROKERAGE, LLC
Source: RealTracs MLS as distributed by MLS GRID,MLS#: 3545832
Facts & features
Interior
Bedrooms & bathrooms
- Bedrooms: 3
- Bathrooms: 2
- Full bathrooms: 2
- Main level bedrooms: 3
Heating
- Central
Cooling
- Central Air
Appliances
- Included: Electric Range, Dishwasher, Microwave, Refrigerator
Features
- Flooring: Carpet, Wood, Tile
- Basement: None
Interior area
- Total structure area: 2,625
- Total interior livable area: 2,625 sqft
- Finished area above ground: 2,625
Property
Parking
- Total spaces: 2
- Parking features: Garage Faces Front
- Attached garage spaces: 2
Features
- Levels: Two
- Stories: 2
Lot
- Size: 0.28 Acres
Details
- Parcel number: 105 01807 000
- Special conditions: Standard
Construction
Type & style
- Home type: SingleFamily
- Property subtype: Single Family Residence, Residential
Materials
- Brick, Vinyl Siding
Condition
- New construction: No
- Year built: 2017
Utilities & green energy
- Sewer: Public Sewer
- Water: Public
- Utilities for property: Water Available
Community & HOA
Community
- Subdivision: Savage Creek Sec 1
HOA
- Has HOA: No
Location
- Region: Springfield
Financial & listing details
- Price per square foot: $190/sqft
- Tax assessed value: $484,400
- Annual tax amount: $2,180
- Date on market: 9/10/2026
Estimated market value
Not available
Estimated sales range
Not available
Not available
Price history
| Date | Event | Price |
|---|---|---|
| 10/1/2026 | Price change | $500,000-2%$190/sqft |
Source:  RealTracs MLS as distributed by MLS GRID #3545832 Report a problem RealTracs MLS as distributed by MLS GRID #3545832 Report a problem | ||
| 9/17/2026 | Price change | $510,000-1.9%$194/sqft |
Source: RealTracs MLS as distributed by MLS GRID #3545832 Report a problem | ||
| 9/10/2026 | Listed for sale | $520,000+14.5%$198/sqft |
Source: RealTracs MLS as distributed by MLS GRID #3545832 Report a problem | ||
| 9/1/2026 | Sold | $454,000-7.3%$173/sqft |
Source: Public Record Report a problem | ||
| 4/22/2024 | Listing removed | -- |
Source: RealTracs MLS as distributed by MLS GRID #2622462 Report a problem | ||
| 3/22/2024 | Price change | $489,900-1.2%$187/sqft |
Source: RealTracs MLS as distributed by MLS GRID #2622462 Report a problem | ||
| 3/1/2024 | Price change | $496,000-0.6%$189/sqft |
Source: RealTracs MLS as distributed by MLS GRID #2622462 Report a problem | ||
| 2/23/2024 | Listed for sale | $499,000+38.6%$190/sqft |
Source: RealTracs MLS as distributed by MLS GRID #2622462 Report a problem | ||
| 11/6/2020 | Sold | $359,900$137/sqft |
Source: RealTracs MLS as distributed by MLS GRID #2166273 Report a problem | ||
| 7/3/2020 | Price change | $359,900+2.9%$137/sqft |
Source: Exit Real Estate Experts #2166273 Report a problem | ||
| 5/18/2020 | Price change | $349,900-1.8%$133/sqft |
Source: Intero Real Estate Services #2148152 Report a problem | ||
| 5/15/2020 | Price change | $356,400-1%$136/sqft |
Source: Intero Real Estate Services #2148152 Report a problem | ||
| 5/11/2020 | Listed for sale | $359,900+16.9%$137/sqft |
Source: Intero Real Estate Services #2148152 Report a problem | ||
| 4/18/2017 | Sold | $308,000+705.2%$117/sqft |
Source: Public Record Report a problem | ||
| 8/27/2015 | Sold | $38,250$15/sqft |
Source: Public Record Report a problem | ||
Public tax history
| Year | Property taxes | Tax assessment |
|---|---|---|
| 2025 | $2,180 | $121,100 |
| 2024 | $2,180 | $121,100 |
| 2023 | $2,180 -2.8% | $121,100 +39.1% |
| 2022 | $2,242 | $87,050 |
| 2021 | $2,242 | $87,050 |
| 2020 | $2,242 | $87,050 |
| 2019 | $2,242 | $87,050 |
| 2018 | $2,242 +0% | $87,050 +1350.8% |
| 2017 | $2,242 +43.7% | $6,000 |
| 2016 | $1,560 +778.4% | $6,000 |
| 2015 | $178 | $6,000 |
| 2014 | $178 | $6,000 |
| 2013 | -- | $6,000 |
Find assessor info on the county website
Monthly payment
Est. payment
Payment breakdown
Explore the cost of this home by adjusting the details. Changes won't be saved.Climate risks
Neighborhood: 37172
Nearby schools
Schools provided by the listing agent
- Elementary: Robert F. Woodall Elementary
- Middle: White House Heritage High School
- High: White House Heritage High School
Source: RealTracs MLS as distributed by MLS GRID. This data may not be complete. We recommend contacting the local school district to confirm school assignments for this home.
- $455,100-- bd2 ba2k sqft2175 Savage Creek Dr, Springfield, TN 37172Off Market
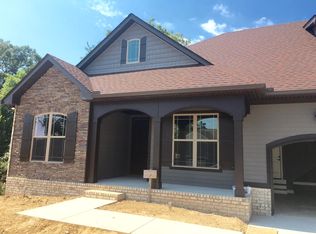
- $472,8003 bd3 ba2.4k sqft2137 Savage Creek Dr, Springfield, TN 37172Off Market
- $426,1003 bd3 ba2.5k sqft2174 Savage Creek Dr LOT 8, Springfield, TN 37172Off Market

- $495,900-- bd2 ba2k sqft2174 Savage Creek Dr, Springfield, TN 37172Off Market
Similar homes
- $442,0003 bd2 ba1.5k sqft3692 Armstrong Rd, Springfield, TN 37172For Sale
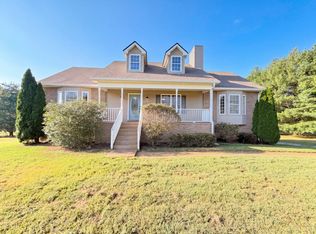
 MLS ID #3592466, Karen Albright. RealTracs MLS as distributed by MLS GRID
 - $539,9003 bd2 ba2k sqft2094 Beverly Ct, Springfield, TN 37172For Sale
 MLS ID #3603622, Chasity Boehm. RealTracs MLS as distributed by MLS GRID
 - $435,0004 bd3 ba2.1k sqft308 W Winterberry Trl, White House, TN 37188For Sale
 MLS ID #3545840, Karen Albright. RealTracs MLS as distributed by MLS GRID
 - $478,8223 bd3 ba2.2k sqft965 Hunters Ln Lot 56, Springfield, TN 37172New Construction
 MLS ID #3545985, Matthew Martin. RealTracs MLS as distributed by MLS GRID
 - $439,5813 bd2 ba1.7k sqft974 Hunters Ln Lot 19, Springfield, TN 37172New ConstructionMLS ID #3543149, Matthew Martin. RealTracs MLS as distributed by MLS GRID
- $504,9003 bd2 ba2.4k sqft530 Thompson Ln, Portland, TN 37148For SaleMLS ID #3304709, GWEN DOWLAND. RealTracs MLS as distributed by MLS GRID
- $499,9004 bd2 ba2.9k sqft145 S Palmers Chapel Rd, White House, TN 37188For SaleMLS ID #3285904, Kathy M. Decker. RealTracs MLS as distributed by MLS GRID
- $485,0003 bd3 ba2.7k sqft131 Mitchell Rd, Portland, TN 37148For SaleMLS ID #3232967, Jacquelyn Scott. RealTracs MLS as distributed by MLS GRID
- $448,9003 bd2 ba1.7k sqft2110 Creek Trl, Goodlettsville, TN 37072For SaleMLS ID #3546045, Faye Sesler, ABR, ASP, CRS, SRES, SRS, PSA, e-pro, ACE. RealTracs MLS as distributed by MLS GRID
- $529,9003 bd3 ba2.1k sqft4602 Washington Rd, Greenbrier, TN 37073For SaleMLS ID #3243513, Cathy Guy. RealTracs MLS as distributed by MLS GRID
- $491,0003 bd2 ba2.1k sqft101 Wyncrest Commons Ct, Hendersonville, TN 37075For SaleMLS ID #3526004, Karen Albright. RealTracs MLS as distributed by MLS GRID
- $734,9003 bd3 ba2.8k sqft4398 Woodrow Wilson Rd, Springfield, TN 37172New ConstructionMLS ID #3246626, Jason Herrell, Broker. RealTracs MLS as distributed by MLS GRID
- $450,5003 bd2 ba1.8k sqft4202 Hereford Dr Lot 49, Greenbrier, TN 37073New ConstructionMLS ID #3594146, Tonya Taylor. RealTracs MLS as distributed by MLS GRID
- $549,9003 bd2 ba2.2k sqft1364 Eastland Dr, Ashland City, TN 37015For SaleMLS ID #3529087, Terri Johnson. RealTracs MLS as distributed by MLS GRID
- $569,0004 bd3 ba3.3k sqft106 Creek Trail Ct, Goodlettsville, TN 37072For SaleMLS ID #3288298, Christy A. Harris. RealTracs MLS as distributed by MLS GRID
- $599,9903 bd2 ba2.1k sqft532 Halltown Rd, Portland, TN 37148For SaleMLS ID #3311457, Candace Perkins. RealTracs MLS as distributed by MLS GRID
- $334,9003 bd2 ba1.4k sqft155 Julia Ann Ct, Springfield, TN 37172For SaleMLS ID #3269716, Syndi Shin Norton. RealTracs MLS as distributed by MLS GRID
- $450,0004 bd3 ba2.6k sqft4523 Atkins Rd, Cedar Hill, TN 37032For SaleMLS ID #3243268, Jacquelyn Scott. RealTracs MLS as distributed by MLS GRID
- $449,9003 bd2 ba1.8k sqft560 Fredericksburg Dr, Gallatin, TN 37066For SaleMLS ID #3601460, Tina Wilkerson. RealTracs MLS as distributed by MLS GRID
- $484,9003 bd2 ba1.8k sqft749 Brownlow Rd Lot 53, White House, TN 37188New ConstructionRealTracs MLS as distributed by MLS GRID
