Skip main navigation
Off market
  • $620,000

    2155 Sierra Trace Rd #54, Denton, NC 27239

    3beds
    4,449sqft
    SingleFamily
    Built in 2002
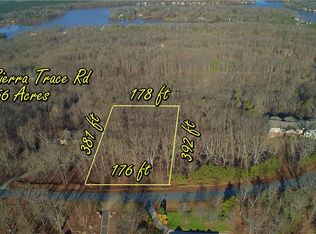
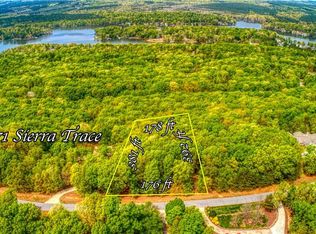
    1.51 Acres Lot
    $620,000 Zestimate®
    $139/sqft
    $3,983 Estimated rent

    Home value

    $620,000

    $527,000 - $725,000

    $3,983/mo

    Zestimate® history
    Loading
    Loading...

    Owner options

    List your home for rent

    $3,983/mo

    Rent Zestimate®

    Find your next renter with Zillow Rental Manager. Plus, with online applications, you can quickly screen prospective tenants – for free.

    Learn more

    $3,983/mo

    Rent Zestimate®

    Refinance and save

    $3,695/mo

    Est. payment

    Refinancing to a lower rate could help reduce your monthly payments and save thousands over the life of the loan.

    See today's rates

    $3,695/mo

    Est. payment

    Explore your selling options

    Work with a Zillow partner agent

    Leverage their expertise and Zillow's premium Showcase listings to get your home seen by more buyers.

    Get started

    List with your own agent

    Get your home in front of millions of buyers by listing it on Zillow.

    Learn how to do it

    Sell it yourself

    Take full control of how buyers see your home on Zillow by listing For Sale by Owner (FSBO).

    List your home

    What's special

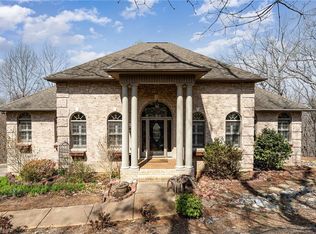
    Welcome to 2155 Sierra Trace. Located inside the gate at The Springs at High Rock waterfront community. Main level living at its finest! Custom updates throughout. Start by walking in to a welcoming entry with high ceilings and hardwood flooring. Dining and office space could be interchangeable if desired from current setup. Kitchen boasts , granite countertops, tile backsplash, stainless appliances and center island. Double door pantry. Sizable living room has gas log fireplace, vaulted ceiling, crown molding and floor to ceiling windows, and access to the back deck with a seasonal view. Master bedroom has double tray ceiling w/ crown accent. The basement was made for entertainment. Dual Sitting areas just off of the staircase. Gaming room has full wet bar w/ wine chiller, icemaker, and dishwasher. Half bath connects to the media room that has built in surround sound. Custom sewing room has plenty of space for your projects. 39*27 2 car basement garage, and 260+ sq ft of storage.

    This property is not currently displayed as for sale or rent on Zillow. This may be different from what's on other websites or public sources.

    Facts & features

    Interior

    Bedrooms & bathrooms
    • Bedrooms: 3
    • Bathrooms: 4
    • Full bathrooms: 2
    • 1/2 bathrooms: 2
    Heating
    • Heat pump
    Appliances
    • Included: Dishwasher, Microwave
    • Laundry: Main Level
    Features
    • Ceiling Fan(s), Kitchen Island, Pantry, Sound System, Walk-In Closet(s), Vaulted Ceiling(s), Built-in Features, Tray Ceiling(s)
    • Flooring: Tile, Carpet, Hardwood
    • Basement: Partially Finished
    • Attic: Pull Down Stairs
    • Has fireplace: Yes
    • Fireplace features: Living Room
    Interior area
    • Total interior livable area: 4,449 sqft
    • Finished area below ground: 1099

    Property

    Parking
    • Total spaces: 2
    Features
    • On waterfront: Yes
    • Waterfront features: Boat Ramp ? Community, Boat Slip ? Community
    • Body of water: High Rock Lake
    Lot
    • Size: 1.51 Acres
    • Features: Wooded, Trees
    Details
    • Zoning: RA2
    • Special conditions: Standard

    Construction

    Type & style
    • Home type: SingleFamily
    • Architectural style: Ranch
    Condition
    • Year built: 2002

    Utilities & green energy

    • Water: Well Installed
    • Utilities for property: Propane

    Community & HOA

    Community
    • Security: Security System, Gated Community, Carbon Monoxide Detector(s)
    HOA
    • Has HOA: Yes
    • HOA fee: $70 monthly
    Location
    • Region: Denton

    Financial & listing details

    • Price per square foot: $139/sqft
    • Annual tax amount: $349,780

    Price history

    DateEventPrice
    5/1/2021Listing removed--
    Source: Canopy MLS as distributed by MLS GRID #3665014 Report a problem
    9/22/2020Listed for sale$579,900$130/sqft
    Source: Charles Jones Realty Inc #3665014 Report a problem

    Public tax history

    Tax history is unavailable.

    Neighborhood: 27239

    Nearby schools

    GreatSchools rating
    Schools provided by the listing agent
    • Elementary: Denton
    • Middle: South Davidson
    • High: South Davidson

    Source: The MLS. This data may not be complete. We recommend contacting the local school district to confirm school assignments for this home.

    Get a cash offer in 3 minutes
    Find out how much your home could sell for in as little as 3 minutes with a no-obligation cash offer.
    Estimated market value
    $620,000
    Get a cash offer in 3 minutes
    Find out how much your home could sell for in as little as 3 minutes with a no-obligation cash offer.
    Estimated market value
    $620,000