Beautifully remodeled & ready to call yours, this quintessential Cambria turn-key is primed for your enjoyment! Situated at the Top-of-the-World offering less fog & more sun, this 3-bedroom 3-bath home with two master suites offers beautiful views of the Santa Lucia Mountains. Stepping inside, the tasteful appointments are immediately noticed from the designer paint, new engineered wood flooring & 5” high baseboards. Vaulted ceilings, multiple skylights & large windows afford lots of natural light. The chef’s kitchen has been completely remodeled to include new quartz countertops, new cabinets with lighted upper glass doors, induction cooktop, built-in oven, stainless steel farmhouse sink, Fisher Paykel double drawer dishwasher, Samsung Bespoke refrigerator to include state-of-the-art glass door panels, slow close drawers & cabinets & recessed lighting. A custom designer backsplash provides the finishing touch to this well-appointed kitchen. A split floorplan affords privacy between the bedrooms & living spaces. The generous primary bedroom has its own separate entrance along with an ensuite bath, two-sided fireplace with granite surround, 2 oversized walk-in closets, large soaking tub and its own private deck. There are two areas in the home that are equipped with laundry hookups; the main home which includes a new Samsung washer & dryer & the primary bedroom which could be used as its own long- or short-term rental. The bathrooms in the main home have been completely remodeled to include new vanities, new toilets, new custom showers with natural & pebble stone flooring along with frameless glass shower enclosures. With no homes directly across the street or behind the property, you can enjoy privacy & all the wildlife the area has to offer to include deer & turkey sightings. Theres a bonus room on the Northwest side of the home that could be used as a wine room or storage area. Experience beautiful mornings on your front deck watching the sunrise or evenings as the moon crests the mountain ridge. Additional improvements include new recessed lighting throughout the home, new roof, new heating unit, repainted interior, new landscaping front & rear, new window coverings, all designed for years of carefree maintenance. All this, plus the property is eligible to be a licensed vacation rental!
Sold for $785,000
Listed by: John T. Fazio, RE Broker • Karin Fazio • Contact: 805-835-1552
Bought with: Compass
$785,000
2155 Spencer St, Cambria, CA 93428
3beds
1,210sqft
Single Family Residence
Built in 1985
3,640 Square Feet Lot
$795,800 Zestimate®
$649/sqft
$3,495 Estimated rent
Home value
$795,800
$732,000 - $867,000
$3,495/mo
Zestimate® history
Owner options
List your home for rent
$3,495/mo
Rent Zestimate®
Find your next renter with Zillow Rental Manager. Plus, with online applications, you can quickly screen prospective tenants – for free.
$3,495/mo
Rent Zestimate®
Refinance and save
$4,950/mo
Est. payment
Refinancing to a lower rate could help reduce your monthly payments and save thousands over the life of the loan.
$4,950/mo
Est. payment
Explore your selling options
Work with a Zillow partner agent
Leverage their expertise and Zillow's premium Showcase listings to get your home seen by more buyers.
Get startedList with your own agent
Get your home in front of millions of buyers by listing it on Zillow.
Learn how to do itSell it yourself
Take full control of how buyers see your home on Zillow by listing For Sale by Owner (FSBO).
List your homeWhat's special
Two-sided fireplaceNew roofEnsuite bathTasteful appointmentsLarge windowsPrivate deckStainless steel farmhouse sink
Zillow last checked:
Listing updated:
Listed by:
Karin Fazio DRE #01912863 805-835-1552,
John T. Fazio, RE Broker
Bought with:
Guy Bahringer, DRE #01380107
Compass
Source: CRMLS,MLS#: NS25239359 Originating MLS: California Regional MLS
Originating MLS: California Regional MLSFacts & features
Interior
Bedrooms & bathrooms
- Bedrooms: 3
- Bathrooms: 3
- Full bathrooms: 1
- 3/4 bathrooms: 2
Rooms
- Room types: Bonus Room, Bedroom, Great Room, Kitchen, Primary Bathroom, Primary Bedroom, Other
Primary bedroom
- Features: Primary Suite
Primary bedroom
- Features: Multiple Primary Suites
Bedroom
- Features: All Bedrooms Up
Bathroom
- Features: Bathroom Exhaust Fan, Dual Sinks, Enclosed Toilet, Low Flow Plumbing Fixtures, Quartz Counters, Stone Counters, Remodeled, Soaking Tub, Tub Shower, Upgraded
Kitchen
- Features: Kitchen/Family Room Combo, Quartz Counters, Remodeled, Self-closing Cabinet Doors, Self-closing Drawers, Updated Kitchen
Other
- Features: Walk-In Closet(s)
Heating
- Fireplace(s), Wall Furnace
Cooling
- None
Appliances
- Included: Dishwasher, Electric Cooktop, Electric Oven, Disposal, Gas Water Heater, Refrigerator, Vented Exhaust Fan, Water To Refrigerator, Water Heater, Dryer, Washer
- Laundry: Electric Dryer Hookup, Gas Dryer Hookup, Inside, Laundry Closet
Features
- Eat-in Kitchen, High Ceilings, Quartz Counters, Stone Counters, Recessed Lighting, All Bedrooms Up, Multiple Primary Suites, Primary Suite, Walk-In Closet(s)
- Flooring: Wood
- Doors: Mirrored Closet Door(s), Panel Doors, Sliding Doors
- Windows: Blinds, Double Pane Windows, Insulated Windows
- Has fireplace: Yes
- Fireplace features: Bath, Decorative, Gas, Primary Bedroom, Multi-Sided, See Through
- Common walls with other units/homes: No Common Walls
Interior area
- Total interior livable area: 1,210 sqft
Property
Parking
- Total spaces: 1
- Parking features: Asphalt, Door-Single, Driveway, Garage Faces Front, Garage, Garage Door Opener, On Site
- Attached garage spaces: 1
Features
- Levels: Two,Multi/Split
- Stories: 2
- Entry location: 2
- Patio & porch: Deck, Wood
- Pool features: None
- Spa features: None
- Fencing: Partial,Wood
- Has view: Yes
- View description: Hills, Mountain(s), Neighborhood, Panoramic, Trees/Woods
- Waterfront features: Ocean Side Of Highway
Lot
- Size: 3,640 Square Feet
- Features: 0-1 Unit/Acre, Drip Irrigation/Bubblers, Front Yard, Landscaped, Sloped Up, Trees
Details
- Parcel number: 024063078
- Special conditions: Standard
Construction
Type & style
- Home type: SingleFamily
- Property subtype: Single Family Residence
Materials
- Wood Siding
- Foundation: Raised
- Roof: Asphalt,Composition
Condition
- Updated/Remodeled
- New construction: No
- Year built: 1985
Utilities & green energy
- Electric: Standard
- Sewer: Public Sewer
- Water: Public
- Utilities for property: Cable Connected, Electricity Connected, Natural Gas Connected, Phone Connected, Sewer Connected, Water Connected
Community & HOA
Community
- Features: Biking, Hiking
- Security: Carbon Monoxide Detector(s), Smoke Detector(s)
- Subdivision: Top Of The World(2170)
Location
- Region: Cambria
Financial & listing details
- Price per square foot: $649/sqft
- Tax assessed value: $590,000
- Annual tax amount: $6,439
- Date on market: 10/24/2025
- Cumulative days on market: 30 days
- Listing terms: Cash,Cash to New Loan
- Exclusions: Primary bedroom microwave, mini range, & washer/dryer in closet
- Road surface type: Paved
Price history
| Date | Event | Price |
|---|---|---|
| 12/30/2025 | Sold | $785,000-1.7%$649/sqft |
Source:  CRMLS #NS25239359 Report a problem CRMLS #NS25239359 Report a problem | ||
| 12/20/2025 | Pending sale | $798,900$660/sqft |
Source: CRMLS #NS25239359 Report a problem | ||
| 11/27/2025 | Contingent | $798,900$660/sqft |
Source: CRMLS #NS25239359 Report a problem | ||
| 10/24/2025 | Listed for sale | $798,900+35.4%$660/sqft |
Source: CRMLS #NS25239359 Report a problem | ||
| 8/6/2024 | Sold | $590,000-4.8%$488/sqft |
Source: CRMLS #SC24106289 Report a problem | ||
| 7/31/2024 | Pending sale | $620,000$512/sqft |
Source: CRMLS #SC24106289 Report a problem | ||
| 7/18/2024 | Contingent | $620,000$512/sqft |
Source: CRMLS #SC24106289 Report a problem | ||
| 6/27/2024 | Price change | $620,000-4.6%$512/sqft |
Source: CRMLS #SC24106289 Report a problem | ||
| 5/29/2024 | Listed for sale | $650,000-7.9%$537/sqft |
Source: CRMLS #SC24106289 Report a problem | ||
| 3/8/2024 | Sold | $705,529+730%$583/sqft |
Source: Public Record Report a problem | ||
| 3/5/2002 | Sold | $85,000+100%$70/sqft |
Source: Public Record Report a problem | ||
| 7/20/1994 | Sold | $42,500+286.4%$35/sqft |
Source: Public Record Report a problem | ||
| 1/25/1994 | Sold | $11,000$9/sqft |
Source: Public Record Report a problem | ||
Public tax history
| Year | Property taxes | Tax assessment |
|---|---|---|
| 2025 | $6,439 +5.9% | $590,000 +5.8% |
| 2024 | $6,081 -5.9% | $557,757 +2% |
| 2023 | $6,460 +6.2% | $546,821 +2% |
| 2022 | $6,085 -0.1% | $536,100 +2% |
| 2021 | $6,089 +0.9% | $525,589 +1% |
| 2020 | $6,037 +7.7% | $520,200 +2% |
| 2019 | $5,606 +40.2% | $510,000 +39.4% |
| 2018 | $3,999 +2.1% | $365,939 +2% |
| 2017 | $3,918 +2% | $358,765 +2% |
| 2016 | $3,841 | $351,732 +1.5% |
| 2015 | $3,841 +5.1% | $346,450 +2% |
| 2014 | $3,653 | $339,664 +2.5% |
| 2012 | -- | $331,500 +2% |
| 2011 | -- | $325,000 +28.2% |
| 2010 | -- | $253,500 -0.2% |
| 2009 | -- | $254,103 +2% |
| 2008 | -- | $249,122 +2% |
| 2007 | -- | $244,239 +2% |
| 2006 | -- | $239,451 +3.8% |
| 2005 | -- | $230,757 +13.4% |
| 2004 | -- | $203,576 +12.7% |
| 2003 | -- | $180,704 +2% |
| 2002 | -- | $177,162 |
Find assessor info on the county website
Neighborhood: 93428
Nearby homes
- $754,8002 bd2 ba720 sqft2115 Spencer St, Cambria, CA 93428Off Market
- $737,6003 bd1 ba1.3k sqft2091 Spencer St, Cambria, CA 93428Off Market
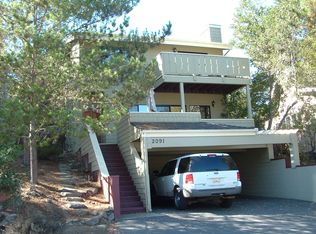
- $1,480,0005 bd5 ba3.1k sqft2968 Ardath Dr, Cambria, CA 93428For Sale
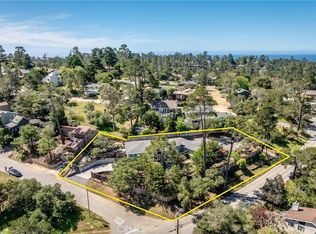
- $1,023,9004 bd2 ba2.6k sqft2076 Pineridge Dr, Cambria, CA 93428Off Market
- $768,8002 bd2 ba1.1k sqft1966 Pineridge Dr, Cambria, CA 93428Off Market
- $623,8952 bd2 ba1.1k sqft2085 Spencer St, Cambria, CA 93428Sold
- $709,8002 bd2 ba988 sqft3056 Ardath Dr, Cambria, CA 93428Off Market
- $22,308-- bd-- ba-- sqft3056 Ardath Dr, Cambria, CA 93428Off Market
Nearby schools
GreatSchools rating
- 4/10Cambria Grammar SchoolGrades: K-5Distance: 0.3 mi
- 5/10Santa Lucia Middle SchoolGrades: 6-8Distance: 0.7 mi
- 6/10Coast Union High SchoolGrades: 9-12Distance: 1.3 mi


Get pre-qualified for a loan
At Zillow Home Loans, we can pre-qualify you in as little as 5 minutes with no impact to your credit score.An equal housing lender. NMLS #10287.
- California
- San Luis Obispo County
- Cambria
- 93428
- 2155 Spencer St
Nearby cities
Nearby zip codes
Other Cambria Topics
