Skip main navigation
Closed
  • Price Unknown

    2155 Strand Ave, Missoula, MT 59801

    3beds
    1,762sqft
    Single Family Residence
    Built in 2004
    4,007.52 Square Feet Lot
    $519,100 Zestimate®
    $--/sqft
    $2,346 Estimated rent

    Home value

    $519,100

    $493,000 - $545,000

    $2,346/mo

    Zestimate® history
    Loading
    Loading...

    Owner options

    List your home for rent

    $2,346/mo

    Rent Zestimate®

    Find your next renter with Zillow Rental Manager. Plus, with online applications, you can quickly screen prospective tenants – for free.

    Learn more

    $2,346/mo

    Rent Zestimate®

    Refinance and save

    Refinancing to a lower rate could help reduce your monthly payments and save thousands over the life of the loan.

    See today's rates

    Explore your selling options

    Work with a Zillow partner agent

    Leverage their expertise and Zillow's premium Showcase listings to get your home seen by more buyers.

    Get started

    List with your own agent

    Get your home in front of millions of buyers by listing it on Zillow.

    Learn how to do it

    Sell it yourself

    Take full control of how buyers see your home on Zillow by listing For Sale by Owner (FSBO).

    List your home

    What's special

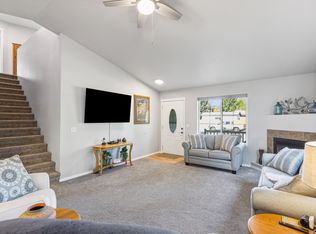
    Corner gas fireplaceCozy gathering spaceCenter islandLarge bedroomLarge pantryDeluxe kitchenPlenty of light
    This centrally-located move-in ready home is situated on a corner lot in a residential area, and mostly fenced yard; close to several neighborhood parks, nearby major shopping areas, and convenient to highway access. This deluxe 2-story home has plenty of space upstairs and down; downstairs is main-level living with a large bedroom and bathroom, kitchen and dining spaces, and living room. The large bedroom has plenty of light and dual closets; the living room provides cozy gathering space with a corner gas fireplace; the deluxe kitchen has plenty of space to eat & entertain with tons of cabinet & counter space, center island, and large pantry. Upstairs features a spacious loft living area, 2 large bedrooms, and a Jack & Jill style bathroom. The large primary bedroom connects to the jack & jill bath, providing a spacious ensuite set up; the secondary bedroom is also oversized, with lots of light & storage. You’ll find plenty of storage throughout the house with several extra storage closets and a large 2-car garage. For more information call Katie Montes 425-478-0381 or your real estate professional.

    Zillow last checked:

    Listing updated:

    Listed by:

    Katie L Montes 406-239-0100,

    Rise Realty Group, eXp Realty

    Bought with:

    Travis Leitch, RRE-BRO-LIC-31424

    Mclean Properties LLC

    Source: MRMLS,MLS#: 30006626MLS Logo

    Facts & features

    Interior

    Bedrooms & bathrooms
    • Bedrooms: 3
    • Bathrooms: 2
    • Full bathrooms: 2
    Bedroom 1
    • Level: Main
    Bedroom 2
    • Level: Upper
    Bedroom 3
    • Level: Upper
    Bathroom 1
    • Level: Main
    Bathroom 2
    • Level: Upper
    Dining room
    • Level: Main
    Family room
    • Level: Upper
    Kitchen
    • Level: Main
    Living room
    • Level: Main
    Heating
    • Forced Air
    Cooling
    • Central Air
    Appliances
    • Included: Dishwasher, Microwave, Range, Refrigerator
    Features
    • Basement: Crawl Space,Full
    • Number of fireplaces: 1
    • Fireplace features: Gas
    Interior area
    • Total interior livable area: 1,762 sqft
    • Finished area below ground: 0

    Property

    Parking
    • Total spaces: 2
    • Parking features: Attached, Garage, Garage Door Opener, Paved
    • Attached garage spaces: 2
    Features
    • Levels: Two
    • Patio & porch: Deck, Porch
    • Fencing: Fenced,Vinyl,Wood
    • Has view: Yes
    • View description: Mountain(s)
    Lot
    • Size: 4,007 sqft
    • Features: Level
    • Topography: Level
    Details
    • Additional structures: Shed(s)
    • Parcel number: 04220029359630000
    • Special conditions: Standard

    Construction

    Type & style
    • Home type: SingleFamily
    • Architectural style: Traditional
    • Property subtype: Single Family Residence
    Materials
    • Wood Frame
    • Foundation: Poured
    • Roof: Composition
    Condition
    • New construction: No
    • Year built: 2004

    Utilities & green energy

    • Sewer: Public Sewer
    • Water: Public
    • Utilities for property: Cable Connected, Electricity Connected, Natural Gas Connected, Sewer Connected, Water Connected

    Community & neighborhood

    Security
    • Security features: Carbon Monoxide Detector(s), Smoke Detector(s)
    Location
    • Region: Missoula

    Other

    Other facts
    • Listing agreement: Exclusive Right To Sell
    • Listing terms: Cash,Conventional
    • Road surface type: Gravel

    Price history

    DateEventPrice
    7/10/2023Sold--
    Source: MRMLS #30006626 Report a problem
    6/7/2023Listed for sale$495,000$281/sqft
    Source: MRMLS #30006626 Report a problem
    8/21/2020Sold--
    Source: MRMLS #22007998 Report a problem

    Public tax history

    YearProperty taxesTax assessment
    2025$4,075 -14.6%$525,200 +23.9%
    2024$4,771 +7.9%$423,800
    2023$4,420 +18.6%$423,800 +38.5%
    2022$3,725 +2.5%$306,100
    2021$3,636 +1.4%$306,100 +3.7%
    2020$3,586 -2.5%$295,100
    2019$3,677 +17.6%$295,100 +26.7%
    2018$3,128 +1.7%$232,900
    2017$3,075 +12.2%$232,900 +7.5%
    2016$2,740 +8.1%$216,700
    2015$2,535 -1.2%$216,700 +75.3%
    2014$2,565 +8.5%$123,596 +1.6%
    2013$2,364 -1.2%$121,632 +1.9%
    2012$2,393 $119,381 -31.1%
    2008-- $173,185
    2007-- $173,185
    2006-- $173,185

    Find assessor info on the county website

    Neighborhood: Franklin to the Fort

    Nearby schools

    GreatSchools rating