1.79 LEVEL ACRES WITH 100% BRAND-NEW SYSTEMS & NO HOA! Enjoy the peace of mind of new construction without the wait or price tag. This complete total remodel delivers total low-maintenance, single-level living featuring a NEW roof, NEW siding, NEW HVAC, and a BRAND-NEW septic system. The light-filled 1,403 sq ft layout lives remarkably large with soaring vaulted ceilings, luxury vinyl plank flooring, and a bright open-concept flow. The kitchen is packed with white cabinetry, premium quartz countertops, an apron-front farmhouse sink, and stainless steel appliances. The primary suite offers peaceful private views, a custom bath, and a walk-in closet. Outside features a brick-wrapped front porch, an expansive back deck, and 1.79 acres. You get the ultimate blank canvas with space to easily add a future detached garage, workshop, or pool! Nestled on a quiet private drive with zero big-ticket repairs needed for years. Enjoy country privacy just minutes from Downtown Charlottesville and I-64. Truly turnkey, maintenance-free, and priced to sell!
Active
Price cut: $25K (7/20)
$425,000
2155 Thomas Jefferson Pkwy, Charlottesville, VA 22902
3beds
1,403sqft
Single Family Residence
Built in 1960
1.79 Acres Lot
$415,100 Zestimate®
$303/sqft
$-- HOA
What's special
Unmatched cleared spaceApron-front farmhouse sinkPrivate oasisRare total remodelIncredible curb appealLow-maintenance single-level livingBright open-concept layout
- 61 days |
- 2,681 |
- 158 |
Likely to sell faster than
Zillow last checked:
Listing updated:
Listed by:
MARJORIE ADAM 434-882-0983,
BETTER HOMES & GARDENS R.E.-PATHWAYS 434-370-9500
Source: CAAR,MLS#: 677429 Originating MLS: Charlottesville Area Association of Realtors
Originating MLS: Charlottesville Area Association of RealtorsFacts & features
Interior
Bedrooms & bathrooms
- Bedrooms: 3
- Bathrooms: 2
- Full bathrooms: 2
- Main level bathrooms: 2
- Main level bedrooms: 3
Rooms
- Room types: Bathroom, Bedroom, Dining Room, Full Bath, Foyer, Kitchen, Laundry, Living Room
Primary bedroom
- Level: First
Bedroom
- Level: First
Bedroom
- Level: First
Primary bathroom
- Level: First
Bathroom
- Level: First
Dining room
- Level: First
Foyer
- Level: First
Kitchen
- Level: First
Laundry
- Level: First
Living room
- Level: First
Heating
- Heat Pump
Cooling
- Central Air
Appliances
- Included: Dishwasher, Electric Range, Microwave, Refrigerator
- Laundry: Washer Hookup, Dryer Hookup
Features
- Double Vanity, Primary Downstairs, Remodeled, Walk-In Closet(s), Entrance Foyer, Eat-in Kitchen, Recessed Lighting, Vaulted Ceiling(s)
- Flooring: Carpet, Ceramic Tile, Luxury Vinyl Plank
- Basement: Crawl Space
Interior area
- Total structure area: 1,403
- Total interior livable area: 1,403 sqft
- Finished area above ground: 1,403
- Finished area below ground: 0
Property
Parking
- Parking features: Gravel, Off Street
Features
- Levels: One
- Stories: 1
- Patio & porch: Deck, Front Porch, Porch
- Exterior features: Mature Trees/Landscape
- Pool features: None
- Has view: Yes
- View description: Trees/Woods
Lot
- Size: 1.79 Acres
- Features: Landscaped, Level, Private
Details
- Additional structures: Other
- Parcel number: 9339A
- Zoning description: RA Rural Agricultural
Construction
Type & style
- Home type: SingleFamily
- Architectural style: Ranch
- Property subtype: Single Family Residence
Materials
- Stick Built, Vinyl Siding
- Foundation: Block
- Roof: Composition,Shingle
Condition
- Updated/Remodeled
- New construction: No
- Year built: 1960
Utilities & green energy
- Sewer: Septic Tank
- Water: Private, Well
- Utilities for property: Cable Available, None
Community & HOA
Community
- Features: None
- Security: Dead Bolt(s)
- Subdivision: NONE
HOA
- Has HOA: No
Location
- Region: Charlottesville
Financial & listing details
- Price per square foot: $303/sqft
- Tax assessed value: $201,700
- Annual tax amount: $1,194
- Date on market: 5/21/2026
- Cumulative days on market: 62 days
Estimated market value
$415,100
$394,000 - $436,000
$2,485/mo
Price history
| Date | Event | Price |
|---|---|---|
| 7/20/2026 | Price change | $425,000-5.6%$303/sqft |
Source:  CAAR #677429 Report a problem CAAR #677429 Report a problem | ||
| 6/10/2026 | Price change | $450,000-5.3%$321/sqft |
Source: CAAR #677429 Report a problem | ||
| 5/21/2026 | Listed for sale | $475,000+427.8%$339/sqft |
Source: CAAR #677429 Report a problem | ||
| 10/28/2025 | Sold | $90,000$64/sqft |
Source: Public Record Report a problem | ||
Public tax history
| Year | Property taxes | Tax assessment |
|---|---|---|
| 2025 | $1,803 +42.9% | $201,700 +36.5% |
| 2024 | $1,262 +10.1% | $147,800 +10.1% |
| 2023 | $1,146 +10.9% | $134,200 +10.9% |
| 2022 | $1,033 +6.7% | $121,000 +6.7% |
| 2021 | $968 +8.9% | $113,400 +8.9% |
| 2020 | $889 +3.6% | $104,100 +3.6% |
| 2019 | $858 +17.5% | $100,500 +15.4% |
| 2018 | $731 +147.4% | $87,100 +23.7% |
| 2017 | $295 -16.1% | $70,400 -16.1% |
| 2016 | $352 +4.3% | $83,900 +1.8% |
| 2015 | $337 | $82,400 +1% |
| 2014 | -- | $81,600 -1% |
| 2013 | -- | $82,400 -9.5% |
| 2012 | -- | $91,000 -1.1% |
| 2011 | -- | $92,000 -12% |
| 2010 | -- | $104,500 -2.2% |
| 2009 | -- | $106,800 -0.2% |
| 2008 | -- | $107,000 -2% |
| 2007 | -- | $109,200 +70.1% |
| 2006 | -- | $64,200 -9.7% |
| 2005 | -- | $71,100 +27.9% |
| 2004 | -- | $55,600 |
| 2003 | -- | $55,600 +19.6% |
| 2002 | -- | $46,500 |
| 2001 | -- | $46,500 |
Find assessor info on the county website
Monthly payment
Est. payment
Payment breakdown
Explore the cost of this home by adjusting the details. Changes won't be saved.Climate risks
Neighborhood: 22902
Nearby schools
GreatSchools rating
- 8/10Stone Robinson Elementary SchoolGrades: PK-5Distance: 2.8 mi
- 4/10Leslie H Walton Middle SchoolGrades: 6-8Distance: 8.3 mi
- 6/10Monticello High SchoolGrades: 9-12Distance: 4.5 mi
Schools provided by the listing agent
- Elementary: Stone-Robinson
- Middle: Walton
- High: Monticello
Source: CAAR. This data may not be complete. We recommend contacting the local school district to confirm school assignments for this home.
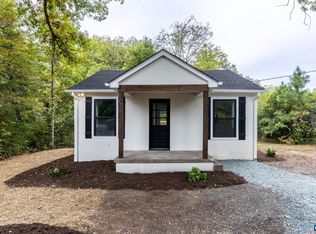
- $295,0002 bd1 ba700 sqft2157 Thomas Jefferson Pkwy, Charlottesville, VA 22902Sold
- $302,0002 bd1 ba924 sqft2161 Thomas Jefferson Pkwy, Charlottesville, VA 22902Off Market
- $218,2003 bd1 ba1.1k sqft2171 Thomas Jefferson Pkwy, Charlottesville, VA 22902Off Market
- $625,0004 bd3 ba2.1k sqft2154 Thomas Jefferson Pkwy, Charlottesville, VA 22902Sold
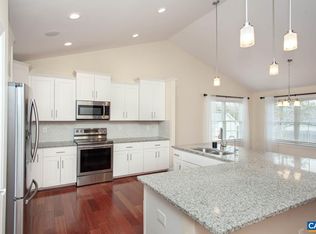
- $308,5003 bd1 ba1k sqft2177 Thomas Jefferson Pkwy, Charlottesville, VA 22902Off Market
- $232,9000.612 Acres2511 Marchia Ln, Charlottesville, VA 22902Off Market
- $480,1003 bd1 ba1.3k sqft2194 Thomas Jefferson Pkwy, Charlottesville, VA 22902Off Market
- $482,1804 bd2 ba936 sqft2137 Thomas Jefferson Pkwy, Charlottesville, VA 22902Sold
A local agent can set up tours, give advice and negotiate with sellers.
Similar homes
- $455,0003 bd3 ba1.5k sqft1557 Primrose Ln, Charlottesville, VA 22902For Sale
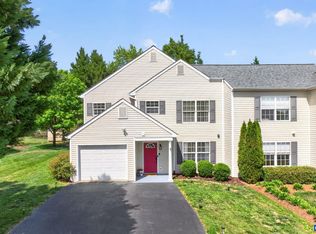
 MLS ID #677333, SUZIE HEGEMIER, LORING WOODRIFF REAL ESTATE ASSOCIATES. CAAR
 - $520,0003 bd3 ba1.4k sqft908 Rives St, Charlottesville, VA 22902For Sale
 MLS ID #677146, MACON GUNTER, NEST REALTY GROUP. CAAR
 - $499,0003 bd2 ba1.5k sqft213 Oak St, Charlottesville, VA 22902For Sale
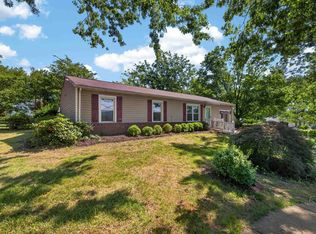 MLS ID #677993, MIKE BROWN, REAL ESTATE III, INC.. CAAR
 - $449,9003 bd2 ba1.6k sqft93 W Cedar Dr, Ruckersville, VA 22968For Sale

 MLS ID #VAGR2000878, Josh Harris, Keeton & Co. Real Estate. Bright MLS
 - $385,0003 bd2 ba1.1k sqft43 Creekside Cir, Charlottesville, VA 22902For SaleMLS ID #678464, DOUG MCGOWAN, RE/MAX REALTY SPECIALISTS-CHARLOTTESVILLE. CAAR
- $424,9003 bd2 ba1.7k sqft126 Virginia Ave, Palmyra, VA 22963For SaleMLS ID #677560, CANDICE COX, MONTICELLO COUNTRY REALTY, LLC. CAAR
- $389,0002 bd1 ba1k sqft1304 Poplar St, Charlottesville, VA 22902For SaleMLS ID #678180, H. JORDAN HAGUE, Equity Saver USA. CAAR
- $390,0003 bd2 ba1.6k sqft37 Laguna Rd, Palmyra, VA 22963For SaleMLS ID #675645, IRIS HELFRICH, MONTICELLO COUNTRY REALTY, LLC. CAAR
- $379,0003 bd2 ba1.4k sqft9702 Hatton Ferry Rd, Scottsville, VA 24590For SaleMLS ID #676840, IRIS HELFRICH, MONTICELLO COUNTRY REALTY, LLC. CAAR
- $420,0004 bd3 ba1.7k sqft46 Riva Way, Palmyra, VA 22963For SaleMLS ID #2619101, Tracey McFarlane, RE/MAX Realty Specialists. CVRMLS
- $375,0003 bd2 ba1.6k sqft3418 Ridge Rd, Barboursville, VA 22923For SaleMLS ID #677796, STEVEN REESE, EXP REALTY LLC - STAFFORD. CAAR
- $489,0003 bd2 ba1.2k sqft1045 Wintergreen Ln, Charlottesville, VA 22903For SaleMLS ID #676931, ROBERT RUSSO, NEST REALTY GROUP. CAAR
- $465,0003 bd3 ba1.9k sqft306 Rosewood Dr, Scottsville, VA 24590For SaleMLS ID #679210, BRENTNEY KOZUCH, STORY HOUSE REAL ESTATE. CAAR
- $389,0003 bd2 ba1.7k sqftHorse Path Dr, Charlottesville, VA 22902New ConstructionStanley Martin Homes
- $365,0003 bd3 ba1.9k sqft63 Turkeysag Trl, Palmyra, VA 22963For SaleMLS ID #677520, CANDICE COX, MONTICELLO COUNTRY REALTY, LLC. CAAR
- $350,0003 bd3 ba2k sqft495 Jefferson Dr, Palmyra, VA 22963For SaleMLS ID #678459, KERRY GRIGGS, KELLER WILLIAMS ALLIANCE - CHARLOTTESVILLE. CAAR
- $379,0893 bd3 ba1.5k sqftCarrs Ct, Charlottesville, VA 22902New ConstructionStanley Martin Homes
- $374,9003 bd2 ba1.3k sqft336 Blackwell Rd, Scottsville, VA 24590For SaleMLS ID #367890, Tony Lowrey, Lowrey Realty LLC. LMLS
- $399,0003 bd2 ba1.7k sqft4229 Earlysville Rd, Earlysville, VA 22936For SaleMLS ID #676098, ALEX TISCORNIA, HOWARD HANNA ROY WHEELER REALTY CO.- CHARLOTTESVILLE. CAAR
- $499,9003 bd3 ba1.8k sqft327 Brentwood Rd, Charlottesville, VA 22901For SaleMLS ID #678628, CHRISTINE PORCO, KELLER WILLIAMS ALLIANCE - CHARLOTTESVILLE. CAAR
