Beautifully remodeled half-duplex loaded with stylish contemporary finishes! Freshly painted white walls give the home a bright, modern, and inviting feel. New wood laminate flooring runs throughout the home to give you flooring that is as durable as it is stylish. The living room boasts an eye-catching brick fireplace that has both natural gas and wood-burning capability and sets the scene for a great space to host friends and family. The kitchen and both bathrooms feature granite counters and stylish finish-outs. A newly poured patio expansion provides a great space to enjoy the backyard and spring weather. A top-of-the-line board-on-board privacy fence gives your yard and home extra privacy and security, and a brand-new retaining wall adds additional peace of mind. Foundation and plumbing work have both recently been completed, giving you peace of mind that other properties in the area won't be able to offer! The home sits on a secluded cul-de-sac, adding even more privacy and ability to play out front. Convenient access to PGBT and I-35E sets you up for an easy commute to different parts of town.
Sold
Price Unknown
2155 Villa Pl #B, Carrollton, TX 75006
3beds
1,473sqft
Duplex, Single Family Residence
Built in 1979
5,706 Square Feet Lot
$319,100 Zestimate®
$--/sqft
$2,217 Estimated rent
Home value
$319,100
$287,000 - $354,000
$2,217/mo
Zestimate® history
Owner options
List your home for rent
$2,217/mo
Rent Zestimate®
Find your next renter with Zillow Rental Manager. Plus, with online applications, you can quickly screen prospective tenants – for free.
$2,217/mo
Rent Zestimate®
Refinance and save
Refinancing to a lower rate could help reduce your monthly payments and save thousands over the life of the loan.
Explore your selling options
Work with a Zillow partner agent
Leverage their expertise and Zillow's premium Showcase listings to get your home seen by more buyers.
Get startedList with your own agent
Get your home in front of millions of buyers by listing it on Zillow.
Learn how to do itSell it yourself
Take full control of how buyers see your home on Zillow by listing For Sale by Owner (FSBO).
List your homeWhat's special
Eye-catching brick fireplaceTop-of-the-line board-on-board privacy fenceFreshly painted white wallsNew wood laminate flooringGranite countersBrand-new retaining wallNewly poured patio expansion
Zillow last checked:
Listing updated:
Listed by:
Todd Tramonte 0515613 214-216-2161,
Market Experts Realty 214-216-2161,
Jeremy Payne 0697384 972-269-5074,
Market Experts Realty
Bought with:
Flor Villegas
Realty of America, LLC
Source: NTREIS,MLS#: 20865015
Facts & features
Interior
Bedrooms & bathrooms
- Bedrooms: 3
- Bathrooms: 2
- Full bathrooms: 2
Primary bedroom
- Level: First
- Dimensions: 12 x 16
Bedroom
- Level: First
- Dimensions: 12 x 11
Bedroom
- Level: First
- Dimensions: 12 x 11
Dining room
- Level: First
- Dimensions: 11 x 10
Kitchen
- Level: First
- Dimensions: 11 x 9
Living room
- Level: First
- Dimensions: 21 x 15
Heating
- Central, Natural Gas
Cooling
- Central Air, Ceiling Fan(s), Electric
Appliances
- Included: Dishwasher, Electric Cooktop, Disposal, Gas Water Heater, Microwave
- Laundry: Washer Hookup, Electric Dryer Hookup, Laundry in Utility Room
Features
- Built-in Features, Decorative/Designer Lighting Fixtures, Granite Counters, High Speed Internet, Open Floorplan, Paneling/Wainscoting, Cable TV, Vaulted Ceiling(s), Walk-In Closet(s)
- Flooring: Laminate
- Windows: Window Coverings
- Has basement: No
- Number of fireplaces: 1
- Fireplace features: Gas, Gas Starter, Living Room, Wood Burning
Interior area
- Total interior livable area: 1,473 sqft
Property
Parking
- Total spaces: 2
- Parking features: Door-Single, Driveway, Enclosed, Garage, Garage Door Opener
- Attached garage spaces: 2
- Has uncovered spaces: Yes
Features
- Levels: One
- Stories: 1
- Patio & porch: Patio, Covered
- Exterior features: Private Entrance, Private Yard, Rain Gutters
- Pool features: None
- Fencing: Back Yard,Fenced,Privacy,Wood
Lot
- Size: 5,706 Square Feet
- Features: Back Yard, Cul-De-Sac, Interior Lot, Lawn, Landscaped, Subdivision
Details
- Parcel number: 14104600040130000
Construction
Type & style
- Home type: SingleFamily
- Architectural style: Traditional
- Property subtype: Duplex, Single Family Residence
- Attached to another structure: Yes
Materials
- Brick
- Foundation: Slab
- Roof: Composition,Shingle
Condition
- Year built: 1979
Utilities & green energy
- Sewer: Public Sewer
- Water: Public
- Utilities for property: Electricity Connected, Natural Gas Available, Sewer Available, Separate Meters, Underground Utilities, Water Available, Cable Available
Community & HOA
Community
- Features: Curbs
- Subdivision: Springwood
HOA
- Has HOA: No
Location
- Region: Carrollton
Financial & listing details
- Annual tax amount: $10,425
- Date on market: 3/17/2025
- Cumulative days on market: 3 days
- Listing terms: Cash,Conventional,FHA,VA Loan
- Electric utility on property: Yes
Price history
| Date | Event | Price |
|---|---|---|
| 5/13/2025 | Sold | -- |
Source: NTREIS #20865015 Report a problem | ||
| 3/27/2025 | Pending sale | $315,000$214/sqft |
Source: NTREIS #20865015 Report a problem | ||
| 3/18/2025 | Contingent | $315,000$214/sqft |
Source: NTREIS #20865015 Report a problem | ||
| 3/17/2025 | Listed for sale | $315,000$214/sqft |
Source: NTREIS #20865015 Report a problem | ||
| 2/19/2025 | Listing removed | $2,800$2/sqft |
Source: Zillow Rentals Report a problem | ||
| 2/8/2025 | Listed for rent | $2,800+100%$2/sqft |
Source: Zillow Rentals Report a problem | ||
| 1/6/2019 | Listing removed | $1,400$1/sqft |
Source: Beam Real Estate, LLC #13935356 Report a problem | ||
| 11/9/2018 | Price change | $1,400-12.5%$1/sqft |
Source: Beam Real Estate, LLC #13935356 Report a problem | ||
| 9/26/2018 | Price change | $1,600-3%$1/sqft |
Source: Beam Real Estate, LLC #13935356 Report a problem | ||
| 9/15/2018 | Listed for rent | $1,650$1/sqft |
Source: Beam Real Estate, LLC #13935356 Report a problem | ||
Public tax history
Tax history is unavailable.
Neighborhood: 75006
Nearby homes
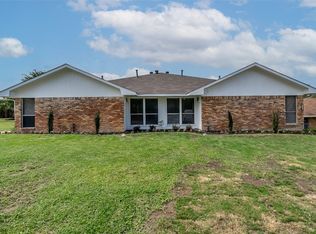
- $--6 bd4 ba2.9k sqft2155 Villa Pl #A-B, Carrollton, TX 75006Sold
- $285,0003 bd2 ba1.3k sqft2157 Villa Pl #A, Carrollton, TX 75006Off Market
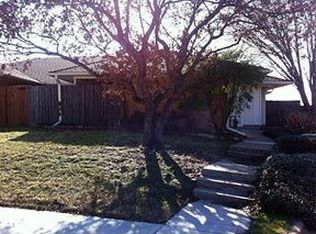
- $268,7003 bd2 ba1.3k sqft2157 Villa Pl, Carrollton, TX 75006Off Market
- $--3 bd2 ba1.3k sqft2157 Villa Pl #B, Carrollton, TX 75006Sold
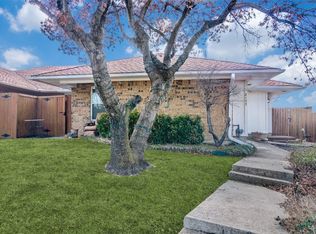
- $428,4003 bd2 ba1.4k sqft2153 Willow Pl, Carrollton, TX 75006Off Market
- $--3 bd2 ba1.4k sqft2153 Willow Pl #A, Carrollton, TX 75006Off Market
- $515,7006 bd6 ba3.2k sqft2151 Willow Pl, Carrollton, TX 75006Off Market
- $578,6003 bd2 ba2.4k sqft2101 Nob Hl, Carrollton, TX 75006Off Market
Nearby schools
GreatSchools rating
- 6/10Blanton Elementary SchoolGrades: PK-5Distance: 0.7 mi
- 3/10Polk Middle SchoolGrades: 6-8Distance: 0.7 mi
- 4/10Smith High SchoolGrades: 9-12Distance: 0.7 mi
Schools provided by the listing agent
- Elementary: Blanton
- Middle: Long
- High: Smith
- District: Carrollton-Farmers Branch ISD
Source: NTREIS. This data may not be complete. We recommend contacting the local school district to confirm school assignments for this home.
Get a cash offer in 3 minutes
Find out how much your home could sell for in as little as 3 minutes with a no-obligation cash offer.
Estimated market value
$319,100
Get a cash offer in 3 minutes
Find out how much your home could sell for in as little as 3 minutes with a no-obligation cash offer.
Estimated market value
$319,100
- Texas
- Dallas County
- Carrollton
- 75006
- 2155 Villa Pl Unit B
