WOW! WOW! WOW! GORGEOUS HOME WITH INGROUND HEATED POOL SITTING ON 1.5ACRES!!! 5 BEDS, 5BATHS, ATTACHED 3 CAR GARAGE AND DETACHED 3 CAR GARAGE**SPRAWLING FULLY LANDSCAPED BACKYARD WITH MULTIPLE TREX DECKS, WATER FEATURE, & OUTDOOR SPACE TO ENJOY THE BEAUTIFUL COLORADO SUNSHINE**THE HOME HAS HAD VERY RECENT FLOORING AND INTERIOR PAINT UPDATING**3 FULLY RENOVATED BATHROOMS WITH STUNNING SLEEK LOOK **NEWER A/C**NEWER POOL HEATER**BOILER SYSTEM IN HOME WITH BASEBOARD HEAT/INDEPENDENT CONTROLS**FINISHED BASEMENT WITH AMPLE STORAGE & UTILITY SPACE**HOME HAS ITS OWN WELL FOR IRRIGATION**PRIVACY GALORE WITH THE FULLY FENCED LOT AND MATURE LANDSCAPING**WOOD BURNING FIREPLACE FOR THOSE COZY FALL EVENINGS**3 LARGE LIVING SPACES & OVERSIZED FORMAL DINING**KITCHEN HAS ABUNDANT STORAGE, EXPANSIVE COUNTERTOPS WITH WELL THOUGHT OUT PENINSULA FOR EAT IN KITCHEN SEATING**MINUTES FROM I-25 & MCKAY LAKE FOR BIKING, WALKING, HIKING OR FISHING**TRULY A ONE OF A KIND PROPERTY THAT IS A MUST SEE**SET UP A PRIVATE SHOWING TODAY!**
Sold for $1,115,000
$1,115,000
2155 W 144th Avenue, Broomfield, CO 80023
5beds
4,018sqft
Single Family Residence
Built in 1979
1.48 Acres Lot
$1,358,400 Zestimate®
$278/sqft
$5,088 Estimated rent
Home value
$1,358,400
$1.25M - $1.49M
$5,088/mo
Zestimate® history
Owner options
List your home for rent
$5,088/mo
Rent Zestimate®
Find your next renter with Zillow Rental Manager. Plus, with online applications, you can quickly screen prospective tenants – for free.
$5,088/mo
Rent Zestimate®
Refinance and save
$6,614/mo
Est. payment
Refinancing to a lower rate could help reduce your monthly payments and save thousands over the life of the loan.
$6,614/mo
Est. payment
Explore your selling options
Work with a Zillow partner agent
Leverage their expertise and Zillow's premium Showcase listings to get your home seen by more buyers.
Get startedList with your own agent
Get your home in front of millions of buyers by listing it on Zillow.
Learn how to do itSell it yourself
Take full control of how buyers see your home on Zillow by listing For Sale by Owner (FSBO).
List your homeWhat's special
Inground heated poolAbundant storageAmple storageInterior paintFully renovated bathroomsMultiple trex decksFully fenced lot
Zillow last checked:
Listing updated:
Listed by:
Kimberly Delahanty 303-506-3437 kimdelahantyhomes@gmail.com,
MB Delahanty & Associates
Bought with:
Berenice Bejarano, 40015445
Compass - Denver
Source: REcolorado as distributed by MLS GRID,MLS#: 5982273
Facts & features
Interior
Bedrooms & bathrooms
- Bedrooms: 5
- Bathrooms: 5
- Full bathrooms: 2
- 3/4 bathrooms: 2
- 1/2 bathrooms: 1
- Main level bathrooms: 4
- Main level bedrooms: 3
Primary bedroom
- Level: Main
Bedroom
- Level: Main
Bedroom
- Level: Main
Bedroom
- Level: Basement
Bedroom
- Level: Basement
Primary bathroom
- Level: Main
Bathroom
- Level: Main
Bathroom
- Level: Main
Bathroom
- Level: Main
Bathroom
- Level: Basement
Dining room
- Level: Main
Family room
- Level: Main
Great room
- Level: Basement
Kitchen
- Level: Main
Laundry
- Level: Basement
Living room
- Level: Main
Office
- Level: Basement
Heating
- Baseboard
Cooling
- Central Air
Appliances
- Included: Cooktop, Dishwasher, Disposal, Gas Water Heater, Refrigerator
- Laundry: In Unit
Features
- Built-in Features, Ceiling Fan(s), Eat-in Kitchen, Entrance Foyer, Granite Counters, Open Floorplan, Pantry, Walk-In Closet(s)
- Flooring: Laminate, Tile, Vinyl
- Windows: Bay Window(s)
- Basement: Finished
- Number of fireplaces: 1
- Fireplace features: Family Room, Gas Log
Interior area
- Total structure area: 4,018
- Total interior livable area: 4,018 sqft
- Finished area above ground: 2,199
- Finished area below ground: 1,819
Property
Parking
- Total spaces: 6
- Parking features: Garage - Attached
- Attached garage spaces: 6
Features
- Levels: One
- Stories: 1
- Patio & porch: Covered, Deck, Front Porch, Patio
- Exterior features: Garden, Lighting, Private Yard, Water Feature
- Pool features: Outdoor Pool
- Fencing: Full
Lot
- Size: 1.48 Acres
- Features: Landscaped, Many Trees, Sprinklers In Front, Sprinklers In Rear
Details
- Parcel number: R0014516
- Zoning: A-1
- Special conditions: Standard
Construction
Type & style
- Home type: SingleFamily
- Architectural style: Traditional
- Property subtype: Single Family Residence
Materials
- Brick, Frame
- Foundation: Slab
- Roof: Composition
Condition
- Year built: 1979
Utilities & green energy
- Water: Public
- Utilities for property: Cable Available, Electricity Connected
Community & HOA
Community
- Security: Carbon Monoxide Detector(s), Smoke Detector(s)
- Subdivision: Myle Stone Estates
HOA
- Has HOA: No
Location
- Region: Broomfield
Financial & listing details
- Price per square foot: $278/sqft
- Tax assessed value: $1,053,000
- Annual tax amount: $4,290
- Date on market: 8/26/2023
- Listing terms: Cash,Conventional,Jumbo
- Exclusions: Sellers Personal Property
- Ownership: Individual
- Electric utility on property: Yes
- Road surface type: Paved
Price history
| Date | Event | Price |
|---|---|---|
| 12/21/2023 | Sold | $1,115,000-3%$278/sqft |
Source:  REcolorado as distributed by MLS GRID #5982273 Report a problem REcolorado as distributed by MLS GRID #5982273 Report a problem | ||
| 11/17/2023 | Pending sale | $1,150,000$286/sqft |
Source: REcolorado as distributed by MLS GRID #5982273 Report a problem | ||
| 10/30/2023 | Price change | $1,150,000-6.1%$286/sqft |
Source: REcolorado as distributed by MLS GRID #5982273 Report a problem | ||
| 10/3/2023 | Price change | $1,225,000-5.7%$305/sqft |
Source: REcolorado as distributed by MLS GRID #5982273 Report a problem | ||
| 8/26/2023 | Listed for sale | $1,299,000$323/sqft |
Source: REcolorado as distributed by MLS GRID #5982273 Report a problem | ||
Public tax history
| Year | Property taxes | Tax assessment |
|---|---|---|
| 2025 | $5,220 +1% | $65,820 +11.8% |
| 2024 | $5,167 +20.4% | $58,860 |
| 2023 | $4,290 -3.2% | $58,860 +32.7% |
| 2022 | $4,431 | $44,360 -2.8% |
| 2021 | -- | $45,640 -8.8% |
| 2020 | $4,957 | $50,040 -0.2% |
| 2019 | $4,957 +5.3% | $50,140 +7.7% |
| 2018 | $4,708 | $46,570 |
| 2017 | $4,708 | $46,570 +22.3% |
| 2016 | -- | $38,080 |
| 2015 | $4,267 | $38,080 +19% |
| 2014 | -- | $32,010 |
| 2013 | -- | $32,010 -3.4% |
| 2012 | -- | $33,120 |
| 2011 | -- | $33,120 -6.4% |
| 2010 | -- | $35,380 |
| 2009 | -- | $35,380 +1.4% |
| 2008 | -- | $34,880 +7.1% |
| 2007 | -- | $32,570 +11.8% |
| 2006 | -- | $29,140 |
| 2005 | -- | $29,140 +7.1% |
| 2004 | -- | $27,220 |
| 2003 | $2,372 +1.9% | $27,220 +14.8% |
| 2002 | $2,328 +11% | $23,710 +17.5% |
| 2001 | $2,096 | $20,180 |
| 2000 | -- | $20,180 |
Find assessor info on the county website
Neighborhood: 80023
Nearby homes
- $1,164,3005 bd5 ba3.3k sqft2185 W 144th Ave, Broomfield, CO 80023Off Market
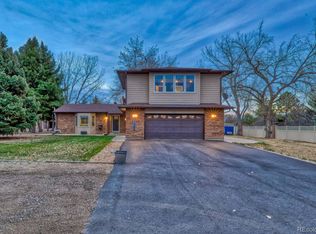
- $994,2004 bd3 ba2.8k sqft14421 Tejon St, Broomfield, CO 80023Off Market
- $1,195,5003 bd4 ba2.1k sqft2361 W 144th Ave, Broomfield, CO 80023Off Market
- $1,078,2003 bd2 ba2.1k sqft2225 W 144th Ave, Broomfield, CO 80023Off Market
- $981,4003 bd2 ba1.8k sqft14451 Tejon St, Broomfield, CO 80023Off Market
- $958,3004 bd2 ba2.5k sqft2195 W 144th Ave, Broomfield, CO 80023Off Market
- $1,279,4003 bd2 ba2.4k sqft14481 Tejon St, Broomfield, CO 80023Off Market
- $958,0004 bd3 ba2.2k sqft14430 Zuni St, Broomfield, CO 80023Off Market
Nearby schools
GreatSchools rating
- 8/10Meridian Elementary SchoolGrades: K-5Distance: 0.5 mi
- 7/10Rocky Top Middle SchoolGrades: 6-8Distance: 3 mi
- 9/10Legacy High SchoolGrades: 9-12Distance: 1 mi
Schools provided by the listing agent
- Elementary: Meridian
- Middle: Rocky Top
- High: Legacy
- District: Adams 12 5 Star Schl
Source: REcolorado as distributed by MLS GRID. This data may not be complete. We recommend contacting the local school district to confirm school assignments for this home.
Get a cash offer in 3 minutes
Find out how much your home could sell for in as little as 3 minutes with a no-obligation cash offer.
Estimated market value
$1,358,400
Get a cash offer in 3 minutes
Find out how much your home could sell for in as little as 3 minutes with a no-obligation cash offer.
Estimated market value
$1,358,400
- Colorado
- Adams County
- Broomfield
- 80023
- 2155 W 144th Avenue
Nearby cities
Nearby neighborhoods
Nearby zip codes
Other Broomfield Topics
