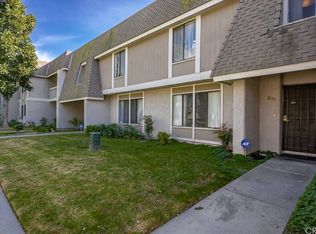
Welcome to 2155 W. Banbury Circle, a beautifully refreshed home offering comfort, convenience, and an ideal location within the community. Freshly updated with brand-new carpet and interior paint throughout, this move-in-ready residence provides a bright, inviting atmosphere from the moment you step inside.
The thoughtfully designed floor plan features all bedrooms upstairs, creating a private retreat separate from the main living areas. The spacious primary suite includes a walk-in closet and a private balcony—the perfect place to enjoy your morning coffee or unwind at the end of the day.
Outside, you'll appreciate the private patio that provides direct access to the detached two-car garage, complete with washer and dryer hookups for added convenience. The home also enjoys a desirable location facing a large, lush grassy courtyard, offering a peaceful setting and an open, welcoming feel.
With low HOA dues, tasteful updates, and a functional layout designed for everyday living, this home is an exceptional opportunity for first-time buyers, downsizers, or investors alike. Don't miss your chance to own this turnkey Anaheim home in a well-maintained community close to shopping, dining, parks, and major commuter routes.
For sale
Listed by: Keller Williams Pacific Estate • Dustin Wise • Contact: 714-875-3667
$600,000
2155 W Banbury Cir, Anaheim, CA 92804
3beds
1,343sqft
Single Family Residence
Built in 1973
2,024 Square Feet Lot
$619,700 Zestimate®
$447/sqft
$300/mo HOA
What's special
- 12 days
- 911
- 48
Zillow last checked:
Listing updated:
Listed by:
Dustin Wise DRE #01520106 714-875-3667,
Keller Williams Pacific Estate,
Leah Wise DRE #01762984,
Keller Williams Pacific Estate
Source: CRMLS,MLS#: OC26170105
Originating MLS: California Regional MLS
Facts & features
Interior
Bedrooms & bathrooms
- Bedrooms: 3
- Bathrooms: 2
- Full bathrooms: 1
- 1/2 bathrooms: 1
- Main level bathrooms: 1
Rooms
- Room types: Bedroom, Dining Room
Bedroom
- Features: All Bedrooms Up
Bathroom
- Features: Tub Shower
Kitchen
- Features: Kitchen/Family Room Combo
Heating
- Forced Air
Cooling
- Central Air
Appliances
- Laundry: In Garage
Features
- Balcony, Separate/Formal Dining Room, All Bedrooms Up
- Flooring: Carpet, Laminate
- Has fireplace: No
- Fireplace features: None
- Common walls with other units/homes: 2+ Common Walls,No One Above,No One Below
Interior area
- Total interior livable area: 1,343 sqft
Property
Parking
- Total spaces: 2
- Parking features: Direct Access, Door-Single, Garage
- Garage spaces: 2
Features
- Levels: Two
- Stories: 2
- Entry location: Ground
- Patio & porch: Patio
- Pool features: Community, Association
- Has view: Yes
- View description: Courtyard
Lot
- Size: 2,024 Square Feet
- Features: Cul-De-Sac
Details
- Parcel number: 12833216
- On leased land: Yes
- Lease amount: $52
- Special conditions: Standard
Construction
Type & style
- Home type: SingleFamily
- Architectural style: Contemporary
- Property subtype: Single Family Residence
- Attached to another structure: Yes
Materials
- Stucco, Wood Siding
- Foundation: Slab
- Roof: Other
Condition
- New construction: No
- Year built: 1973
Utilities & green energy
- Electric: Standard
- Sewer: Public Sewer
- Water: Public
- Utilities for property: Electricity Connected, Natural Gas Connected, Sewer Connected, Water Connected
Community & HOA
Community
- Features: Suburban, Sidewalks, Pool
- Subdivision: Wellington Landing (Wlld)
HOA
- Has HOA: Yes
- Amenities included: Clubhouse, Pool
- HOA fee: $300 monthly
- HOA name: Brookmore Arms
- HOA phone: 562-531-1955
Location
- Region: Anaheim
Financial & listing details
- Price per square foot: $447/sqft
- Tax assessed value: $391,216
- Date on market: 8/4/2026
- Cumulative days on market: 12 days
- Listing terms: Cash to New Loan
- Road surface type: Paved
Estimated market value
$619,700
$589,000 - $651,000
$3,739/mo
Price history
| Date | Event | Price |
|---|---|---|
| 8/27/2026 | Listed for sale | $600,000$447/sqft |
Source: | ||
| 8/13/2026 | Pending sale | $600,000$447/sqft |
Source: | ||
| 8/5/2026 | Listed for sale | $600,000+90.5%$447/sqft |
Source: | ||
| 9/22/2015 | Sold | $315,000-5.4%$235/sqft |
Source: Agent Provided Report a problem | ||
| 8/23/2015 | Pending sale | $333,000$248/sqft |
Source: California Regional MLS #PW15169641 Report a problem | ||
| 8/4/2015 | Listed for sale | $333,000+246.9%$248/sqft |
Source: Realty One Group, Inc. #PW15169641 Report a problem | ||
| 7/29/1996 | Sold | $96,000$71/sqft |
Source: Public Record Report a problem | ||
Public tax history
| Year | Property taxes | Tax assessment |
|---|---|---|
| 2026 | -- | $391,216 +2% |
| 2025 | $4,682 +5.3% | $383,546 +2% |
| 2024 | $4,446 +2.2% | $376,026 +2% |
| 2023 | $4,351 +1.3% | $368,653 +2% |
| 2022 | $4,293 -0.1% | $361,425 +2% |
| 2021 | $4,298 +0.4% | $354,339 +1% |
| 2020 | $4,279 | $350,706 +2% |
| 2019 | $4,279 +3.1% | $343,830 +2% |
| 2018 | $4,152 +6.3% | $337,089 +2% |
| 2017 | $3,906 | $330,480 +2% |
| 2016 | $3,906 +0.3% | $324,000 +126.7% |
| 2015 | $3,893 +120.9% | $142,892 +2% |
| 2014 | $1,763 | $140,093 +0.5% |
| 2013 | -- | $139,460 +2% |
| 2012 | -- | $136,726 +2% |
| 2011 | -- | $134,046 +0.8% |
| 2010 | -- | $133,045 -0.2% |
| 2009 | -- | $133,362 +2% |
| 2008 | -- | $130,748 +2% |
| 2007 | -- | $128,185 +2% |
| 2006 | -- | $125,672 +2% |
| 2005 | -- | $123,208 +2% |
| 2004 | -- | $120,793 +1.9% |
| 2003 | -- | $118,580 +2% |
| 2002 | -- | $116,255 +2% |
| 2001 | $1,172 +2% | $113,976 +2% |
| 2000 | $1,149 | $111,742 |
Find assessor info on the county website
Monthly payment
Est. payment
Payment breakdown
Explore the cost of this home by adjusting the details. Changes won't be saved.Climate risks
Neighborhood: Southwest Anaheim
Nearby schools
Schools provided by the listing agent
- Elementary: Clara Barton
- High: Magnolia
Source: CRMLS. This data may not be complete. We recommend contacting the local school district to confirm school assignments for this home.
Local buyer's agents are ready to help