Nestled on a serene lot with a tranquil wooded backdrop, this beautifully maintained 4-bedroom, 3.5-bathroom home offers the perfect blend of privacy, charm, and functionality. Boasting a one-year-old roof and thoughtful updates throughout, this move-in-ready gem is ready to welcome its next lucky owner. Step into the grand two-story foyer where natural light pours in, flanked by a formal dining room on the right and a versatile living room on the left-ideal for entertaining or creating your perfect work-from-home space. The layout flows seamlessly into a stunning two-story family room featuring a cozy fireplace and open sightlines to the heart of the home: the spacious, well-appointed kitchen. With warm stained cabinetry, stainless steel appliances, a center island, and a walk-in pantry, this space is as practical as it is inviting. Just off the kitchen, the casual dining area opens to a private rear deck-perfect for your morning coffee or weekend cookouts. Conveniently tucked away on the main level are a stylish half bath, garage access, and an oversized laundry room designed to make everyday life easier. Upstairs, retreat to the expansive primary suite complete with a separate sitting area, spa-like ensuite featuring a soaking tub, separate shower, and a generous walk-in closet. Three additional bedrooms and a full bath provide comfortable accommodations for family or guests. Need more space? The partially finished basement offers endless potential-whether you're dreaming of a home office, gym, media room, or play space, the possibilities are wide open. Located in the sought-after Mt. Vernon Point neighborhood, you'll enjoy the perfect combination of peaceful surroundings and convenient access to everything you need. Don't miss your chance to call this exceptional property home-schedule your showing today!
Closed
$425,000
2155 Washington Dr, Douglasville, GA 30135
4beds
2,607sqft
Single Family Residence
Built in 2005
0.35 Acres Lot
$420,800 Zestimate®
$163/sqft
$2,541 Estimated rent
Home value
$420,800
$358,000 - $497,000
$2,541/mo
Zestimate® history
Owner options
List your home for rent
$2,541/mo
Rent Zestimate®
Find your next renter with Zillow Rental Manager. Plus, with online applications, you can quickly screen prospective tenants – for free.
$2,541/mo
Rent Zestimate®
Refinance and save
$3,130/mo
Est. payment
Refinancing to a lower rate could help reduce your monthly payments and save thousands over the life of the loan.
$3,130/mo
Est. payment
Explore your selling options
Work with a Zillow partner agent
Leverage their expertise and Zillow's premium Showcase listings to get your home seen by more buyers.
Get startedList with your own agent
Get your home in front of millions of buyers by listing it on Zillow.
Learn how to do itSell it yourself
Take full control of how buyers see your home on Zillow by listing For Sale by Owner (FSBO).
List your homeWhat's special
Partially finished basementCozy fireplacePrivate rear deckCenter islandNatural lightStainless steel appliancesWalk-in pantry
Zillow last checked:
Listing updated:
Listed by:
Eric Daniels 404-380-6724,
Keller Williams Realty
Bought with:
Simone Edwards, 360913
Golden Locks Brokerage LLC
Source: GAMLS,MLS#: 10493852
Facts & features
Interior
Bedrooms & bathrooms
- Bedrooms: 4
- Bathrooms: 4
- Full bathrooms: 3
- 1/2 bathrooms: 1
Rooms
- Room types: Great Room, Laundry, Other
Kitchen
- Features: Breakfast Bar, Breakfast Room, Pantry
Heating
- Central, Zoned
Cooling
- Central Air, Zoned
Appliances
- Included: Dishwasher, Gas Water Heater, Microwave, Refrigerator
- Laundry: Other
Features
- Double Vanity, High Ceilings, Rear Stairs, Walk-In Closet(s)
- Flooring: Carpet, Hardwood, Tile, Vinyl
- Windows: Double Pane Windows
- Basement: Bath Finished,Daylight,Exterior Entry,Finished,Interior Entry
- Attic: Pull Down Stairs
- Number of fireplaces: 1
- Fireplace features: Factory Built
- Common walls with other units/homes: No Common Walls
Interior area
- Total structure area: 2,607
- Total interior livable area: 2,607 sqft
- Finished area above ground: 2,607
- Finished area below ground: 0
Property
Parking
- Total spaces: 2
- Parking features: Garage, Side/Rear Entrance
- Has garage: Yes
Features
- Levels: Three Or More
- Stories: 3
- Patio & porch: Deck, Patio
- Exterior features: Other
- Waterfront features: No Dock Or Boathouse
- Body of water: None
Lot
- Size: 0.35 Acres
- Features: Private
- Residential vegetation: Wooded
Details
- Parcel number: 01500150107
- Other equipment: Intercom
Construction
Type & style
- Home type: SingleFamily
- Architectural style: Brick 3 Side,Traditional
- Property subtype: Single Family Residence
Materials
- Concrete
- Roof: Composition
Condition
- Resale
- New construction: No
- Year built: 2005
Utilities & green energy
- Electric: 220 Volts
- Sewer: Public Sewer
- Water: Public
- Utilities for property: Cable Available, Electricity Available, Natural Gas Available, Sewer Available, Underground Utilities, Water Available
Green energy
- Energy efficient items: Appliances, Doors
- Water conservation: Low-Flow Fixtures
Community & HOA
Community
- Features: Park, Pool, Tennis Court(s), Walk To Schools, Near Shopping
- Security: Carbon Monoxide Detector(s), Security System, Smoke Detector(s)
- Subdivision: Mount Vernon Point
HOA
- Has HOA: Yes
- Services included: Reserve Fund
- HOA fee: $525 annually
Location
- Region: Douglasville
Financial & listing details
- Price per square foot: $163/sqft
- Tax assessed value: $381,600
- Annual tax amount: $4,266
- Date on market: 4/4/2025
- Cumulative days on market: 57 days
- Listing agreement: Exclusive Right To Sell
- Listing terms: Cash,Conventional,FHA,VA Loan
- Electric utility on property: Yes
Price history
| Date | Event | Price |
|---|---|---|
| 7/7/2025 | Sold | $425,000$163/sqft |
Source:  GAMLS #10493852 Report a problem GAMLS #10493852 Report a problem | ||
| 5/31/2025 | Pending sale | $425,000$163/sqft |
Source: GAMLS #10493852 Report a problem | ||
| 4/4/2025 | Listed for sale | $425,000-5.6%$163/sqft |
Source:  FMLS GA #7554089 Report a problem FMLS GA #7554089 Report a problem | ||
| 4/2/2025 | Listing removed | $450,000$173/sqft |
Source: GAMLS #10445397 Report a problem | ||
| 2/12/2025 | Price change | $450,000-3.2%$173/sqft |
Source: FMLS GA #7513240 Report a problem | ||
| 1/23/2025 | Listed for sale | $465,000+9.4%$178/sqft |
Source: FMLS GA #7513240 Report a problem | ||
| 7/2/2024 | Listing removed | -- |
Source: GAMLS #10294853 Report a problem | ||
| 5/18/2024 | Listed for sale | $425,000+21.5%$163/sqft |
Source: FMLS GA #7382609 Report a problem | ||
| 8/5/2008 | Listing removed | $349,900$134/sqft |
Source: NRT Atlanta #2366534 Report a problem | ||
| 7/22/2008 | Listed for sale | $349,900+5.7%$134/sqft |
Source: NRT Atlanta #2366534 Report a problem | ||
| 8/25/2006 | Sold | $331,100+110.9%$127/sqft |
Source: Public Record Report a problem | ||
| 1/13/2006 | Sold | $157,000$60/sqft |
Source: Public Record Report a problem | ||
Public tax history
| Year | Property taxes | Tax assessment |
|---|---|---|
| 2025 | $4,169 -0.8% | $152,640 -0.8% |
| 2024 | $4,201 +29% | $153,920 +16.3% |
| 2023 | $3,257 -18.1% | $132,320 |
| 2022 | $3,975 +15.3% | $132,320 +21.3% |
| 2021 | $3,448 +3.5% | $109,080 +0.5% |
| 2020 | $3,333 +3.6% | $108,560 +3.6% |
| 2019 | $3,216 +8.4% | $104,800 +10.2% |
| 2018 | $2,968 -3.3% | $95,080 -1.7% |
| 2017 | $3,068 +1.7% | $96,680 +10.4% |
| 2016 | $3,018 +8.8% | $87,560 +11.1% |
| 2015 | $2,774 | $78,840 +1% |
| 2014 | $2,774 +8.1% | $78,080 +0.6% |
| 2013 | $2,567 | $77,640 |
| 2012 | -- | -- |
| 2011 | -- | -- |
| 2010 | -- | -- |
| 2009 | $3,156 +12.2% | -- |
| 2007 | $2,812 +471.2% | -- |
| 2006 | $492 +43% | -- |
| 2005 | $344 | -- |
| 2004 | -- | -- |
| 2003 | $384 +3.9% | -- |
| 2002 | $369 +6.9% | -- |
| 2001 | $346 | -- |
Find assessor info on the county website
Neighborhood: 30135
Nearby homes
- $466,3005 bd5 ba4.3k sqft2145 Washington Dr, Douglasville, GA 30135Off Market
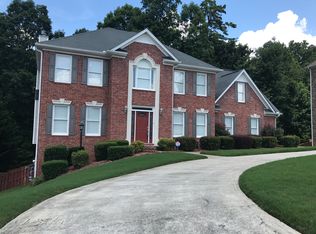
- $459,0005 bd3 ba3.1k sqft2165 Washington Dr, Douglasville, GA 30135Off Market
- $395,1004 bd3 ba2.7k sqft2160 Washington Dr, Douglasville, GA 30135Off Market

- $439,7004 bd4 ba2.9k sqft2175 Washington Dr, Douglasville, GA 30135Off Market
- $487,5005 bd4 ba3.3k sqft3126 George Pl, Douglasville, GA 30135Off Market
- $493,1006 bd4 ba3k sqft2135 Washington Dr, Douglasville, GA 30135Off Market
- $454,8004 bd3 ba4.3k sqft3170 Martha Ct, Douglasville, GA 30135Off Market
- $300-- bd-- ba-- sqftMartha Ct, Douglasville, GA 30135Off Market
Nearby schools
GreatSchools rating
- 6/10Factory Shoals Elementary SchoolGrades: PK-5Distance: 1.6 mi
- 4/10Factory Shoals Middle SchoolGrades: 6-8Distance: 0.3 mi
- 3/10New Manchester High SchoolGrades: 9-12Distance: 3.2 mi
Schools provided by the listing agent
- Elementary: Factory Shoals
- Middle: Factory Shoals
- High: New Manchester
Source: GAMLS. This data may not be complete. We recommend contacting the local school district to confirm school assignments for this home.
Get a cash offer in 3 minutes
Find out how much your home could sell for in as little as 3 minutes with a no-obligation cash offer.
Estimated market value
$420,800
Get a cash offer in 3 minutes
Find out how much your home could sell for in as little as 3 minutes with a no-obligation cash offer.
Estimated market value
$420,800
- Georgia
- Douglas County
- Douglasville
- 30135
- 2155 Washington Dr
Nearby cities
Nearby zip codes
Other Douglasville Topics
