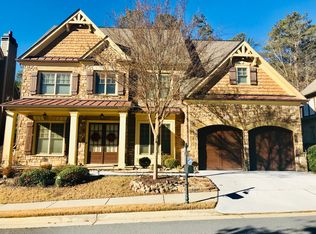
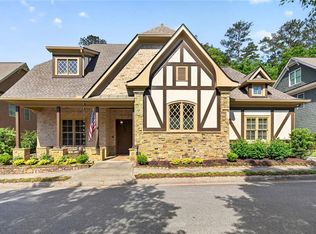
New Construction in Walton HS District! The Douglas floor plan has 3 sides brick and a 2 car front entry garage. This is a very open plan with the kitchen, breakfast room and family room in the center of the main level. The main floor boasts 2 fireplaces, 1 in the family room and 1 in the keeping room. Upstairs you will find the master suite, and 3 secondary bedrooms. The master bath features double vanity, jetted tub, large shower, and huge walk-in closet. There is a jack and jill bath for 2 bedrooms, and a private bath for the 4th bedroom. Laundry room is upstairs.
This property is not currently displayed as for sale or rent on Zillow. This may be different from what's on other websites or public sources.