Skip main navigation
Sold for $485,000
  • $485,000

    2155 Wentworth Dr., Surfside Beach, SC 29575

    3beds
    2,611sqft
    Single Family Residence
    Built in 1989
    7,405.2 Square Feet Lot
    $537,000 Zestimate®
    $186/sqft
    $3,006 Estimated rent

    Home value

    $537,000

    $505,000 - $580,000

    $3,006/mo

    Zestimate® history
    Loading
    Loading...

    Owner options

    List your home for rent

    $3,006/mo

    Rent Zestimate®

    Find your next renter with Zillow Rental Manager. Plus, with online applications, you can quickly screen prospective tenants – for free.

    Learn more

    $3,006/mo

    Rent Zestimate®

    Refinance and save

    $2,904/mo

    Est. payment

    Refinancing to a lower rate could help reduce your monthly payments and save thousands over the life of the loan.

    See today's rates

    $2,904/mo

    Est. payment

    Explore your selling options

    Work with a Zillow partner agent

    Leverage their expertise and Zillow's premium Showcase listings to get your home seen by more buyers.

    Get started

    List with your own agent

    Get your home in front of millions of buyers by listing it on Zillow.

    Learn how to do it

    Sell it yourself

    Take full control of how buyers see your home on Zillow by listing For Sale by Owner (FSBO).

    List your home

    What's special

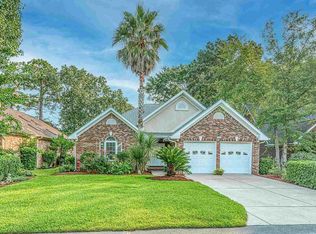
    Don't miss out on this must-see 3BR-3.5BA home in the Prestwick community, where every room has been meticulously renovated to exude modern, clean elegance. Step inside to discover a gorgeous open staircase, new LVP flooring throughout, a brand-new kitchen boasting top-of-the-line fixtures and appliances, as well as newly installed light fixtures and fans in every room and updated bathrooms. The lofted and angular ceilings create an atmosphere of spaciousness and grandeur. Indulge in the inviting openness of the floor plan, flooded with natural light to create a bright and airy ambiance. The kitchen serves as the heart of the home, boasting granite countertops, Stainless Steel appliances, a pantry, and a convenient breakfast bar and nook. With ample workspace and cabinetry, this kitchen offers both functionality and style. The first-floor master suite offers a spacious and serene retreat. This calming space provides direct access to the back deck, inviting you to unwind and enjoy the outdoor surroundings. The master bath has a stunning double sink vanity that adds a touch of elegance to the space. Indulge in relaxation with a soaking tub and the highlight of the bathroom is the large custom tiled walk-in shower. A skylight enhances the bath with natural light, creating an airy and refreshing atmosphere. Two additional bedrooms are located on the second floor each with a full bath. Enjoy seamless indoor-outdoor living with three sets of sliding doors that lead to the expansive private back deck. There is ample space for seating, grilling, and outdoor activities on this raised deck. Added bonus is the great curb appeal with a brick accent on the base of the house, mature landscaping and several different architectural roof lines. Prestwick's amenities include a golf course designed by Pete Dye, clubhouse, large outdoor pool area and cabana, and tennis & pickle ball courts. Prestwick's convenient location provides proximity to a variety of great restaurants, abundant shopping and medical services. Only 2.5 miles from the oceanfront Myrle Beach State Park and 9 miles from the SC Seafood Capital at the Murrells Inlet Marshwalk. Make this home yours!!! (Several pictures have been digitally staged.)

    Zillow last checked:

    Listing updated:

    Listed by:

    Ryan Korros Team Cell:843-455-6580,

    RE/MAX Southern Shores

    Bought with:

    Samantha L McGriff, 125724

    eXp Realty LLC

    Source: CCAR,MLS#: 2407480MLS LogoOriginating MLS: Coastal Carolinas Association of Realtors

    Facts & features

    Interior

    Bedrooms & bathrooms
    • Bedrooms: 3
    • Bathrooms: 4
    • Full bathrooms: 3
    • 1/2 bathrooms: 1
    Primary bedroom
    • Features: Ceiling Fan(s), Main Level Master, Vaulted Ceiling(s), Walk-In Closet(s)
    Primary bathroom
    • Features: Bathtub, Dual Sinks, Separate Shower
    Kitchen
    • Features: Breakfast Bar, Breakfast Area, Pantry, Stainless Steel Appliances, Solid Surface Counters
    Living room
    • Features: Ceiling Fan(s), Fireplace, Vaulted Ceiling(s)
    Other
    • Features: Bedroom on Main Level, Entrance Foyer
    Heating
    • Central, Electric
    Cooling
    • Central Air
    Appliances
    • Included: Dishwasher, Disposal, Microwave, Range, Refrigerator, Dryer, Washer
    • Laundry: Washer Hookup
    Features
    • Fireplace, Breakfast Bar, Bedroom on Main Level, Breakfast Area, Entrance Foyer, Stainless Steel Appliances, Solid Surface Counters
    • Flooring: Luxury Vinyl, Luxury VinylPlank
    • Basement: Crawl Space
    • Has fireplace: Yes
    Interior area
    • Total structure area: 3,095
    • Total interior livable area: 2,611 sqft

    Property

    Parking
    • Total spaces: 4
    • Parking features: Attached, Garage, Two Car Garage
    • Attached garage spaces: 2
    Features
    • Levels: Two
    • Stories: 2
    • Patio & porch: Deck, Front Porch
    • Exterior features: Deck
    • Pool features: Community, Outdoor Pool
    Lot
    • Size: 7,405 sqft
    • Dimensions: 60 x 121 x 67 x 120
    • Features: Near Golf Course, Rectangular, Rectangular Lot
    Details
    • Additional parcels included: ,
    • Parcel number: 45903030023
    • Zoning: RES
    • Special conditions: None

    Construction

    Type & style
    • Home type: SingleFamily
    • Architectural style: Traditional
    • Property subtype: Single Family Residence
    Materials
    • Wood Frame
    • Foundation: Crawlspace
    Condition
    • Resale
    • Year built: 1989
    Details
    • Warranty included: Yes

    Utilities & green energy

    • Water: Public
    • Utilities for property: Cable Available, Electricity Available, Sewer Available, Underground Utilities, Water Available

    Community & neighborhood

    Security
    • Security features: Gated Community, Security Service
    Community
    • Community features: Clubhouse, Golf Carts OK, Gated, Recreation Area, Golf, Long Term Rental Allowed, Pool
    Location
    • Region: Myrtle Beach
    • Subdivision: Prestwick

    HOA & financial

    HOA
    • Has HOA: Yes
    • HOA fee: $185 monthly
    • Amenities included: Clubhouse, Gated, Owner Allowed Golf Cart, Pet Restrictions, Security
    • Services included: Common Areas, Cable TV, Internet, Pool(s), Recreation Facilities, Trash

    Other

    Other facts
    • Listing terms: Cash,Conventional

    Price history

    DateEventPrice
    9/25/2024Sold$485,000-3%$186/sqft
    Source: CCAR #2407480 Report a problem
    7/8/2024Price change$499,900-4.8%$191/sqft
    Source: CCAR #2407480 Report a problem
    5/31/2024Price change$525,000-4.5%$201/sqft
    Source: CCAR #2407480 Report a problem
    4/3/2024Price change$550,000-1%$211/sqft
    Source: CCAR #2407480 Report a problem
    3/26/2024Listed for sale$555,500+146.9%$213/sqft
    Source: CCAR #2407480 Report a problem
    11/28/2023Sold$225,000$86/sqft
    Source: Public Record Report a problem

    Public tax history

    YearProperty taxesTax assessment
    2025-- --
    2024$4,851 +11.1%$394,771 +19.8%
    2023$4,366 +1.6%$329,580
    2022$4,297 -13%$329,580
    2021$4,941 +432.3%--
    2020$928 --
    2019-- --
    2018$1,960 $10,950 +0.1%
    2017-- $10,943
    2016-- $10,943 0%
    2015-- $10,944
    2014$1,010 $10,944
    2013-- --
    2012-- --
    2010-- $10,568 +21.5%
    2009-- $8,700
    2008-- $8,700
    2007-- $8,700
    2005-- $8,700
    2004$1,529 +17.5%$8,700 +17.5%
    2003$1,302 $7,404
    2002-- --
    2001-- --
    2000-- --

    Find assessor info on the county website

    Neighborhood: 29575

    Nearby schools

    GreatSchools rating
    Schools provided by the listing agent
    • Elementary: Lakewood Elementary School
    • Middle: Socastee Middle School
    • High: Socastee High School

    Source: CCAR. This data may not be complete. We recommend contacting the local school district to confirm school assignments for this home.

    Get pre-qualified for a loan
    At Zillow Home Loans, we can pre-qualify you in as little as 5 minutes with no impact to your credit score.

    An equal housing lender. NMLS #10287.

    Sell for more on Zillow
    Get a Zillow Showcase℠ listing at no additional cost and you could sell for .
    $537,000
    2% more
    +$10,740
    With Zillow Showcase(estimated)
    $547,740