Quietly tucked along the scenic Eagle River with the privacy of the expansive Diamond Star Ranch to its south, this charming single-level home provides the perfect retreat from resort- and neighborhood-living. Greeted at the entrance with an inviting and cozy moment, the home's warmth ushers you through grand spaces and into an utterly serene backyard. Seamless indoor/outdoor living is a highlight and lends to the relaxed emotion evoked on this two-acre estate.
Grand cathedral ceilings and an open floorplan are warmed with beautiful wood flooring, brick and rough sawn wood wall treatments, and striking ceilings enveloped in reclaimed wood and wood beams. Expansive windows along the rear of the home showcase a lush landscape, the impressive river and an immaculate backdrop for outdoor living.
The spacious grand room is anchored with a stunning floor-to-ceiling dry stack fireplace and opens onto a covered patio with a second floor-to-ceiling fireplace, large-screen television and space for lounging, dining and recreating. The kitchen is handsomely appointed with Thermador appliances including an oversized refrigerator, standing wine cooler, island, two sinks, large walk-in pantry and direct access to the patio area. The dining space is situated off the kitchen and is surrounded by three walls of windows, suggesting that the indoors are out.
A primary suite with direct access to the backyard also features vaulted ceilings, a built-in window seat, spacious walk-in closest with beautiful built-ins and large ensuite showcasing a sizeable shower and free-standing tub. Another bedroom with an ensuite including a shower and tub combination is featured, and a third, substantially-sized ''bunkroom'' comfortably accounting for six sleeping scenarios, vaulted ceilings and beautiful doors leading to the side yard could become a playroom or rec space. A large ensuite is attached to the bunkroom and features a separate shower and tub, as well as a walk-in closet. This comfortable home also features a dedicated office with handsome built-in desk and storage, sizeable laundry room with beautiful built-ins and sink, powder room, heated bathroom floors, nine-foot alder doors and trim, oversized two-car garage with storage, double high efficiency hot water heaters, air conditioning and a backup emergency propane generator.
Sold for $3,150,000
$3,150,000
21550 Highway 6, Eagle, CO 81631
3beds
3,296sqft
Single Family Residence
Built in 2015
2.05 Acres Lot
$3,397,000 Zestimate®
$956/sqft
$5,677 Estimated rent
Home value
$3,397,000
$3.13M - $3.70M
$5,677/mo
Zestimate® history
Owner options
List your home for rent
$5,677/mo
Rent Zestimate®
Find your next renter with Zillow Rental Manager. Plus, with online applications, you can quickly screen prospective tenants – for free.
$5,677/mo
Rent Zestimate®
Refinance and save
$14,393/mo
Est. payment
Refinancing to a lower rate could help reduce your monthly payments and save thousands over the life of the loan.
$14,393/mo
Est. payment
Explore your selling options
Work with a Zillow partner agent
Leverage their expertise and Zillow's premium Showcase listings to get your home seen by more buyers.
Get startedList with your own agent
Get your home in front of millions of buyers by listing it on Zillow.
Learn how to do itSell it yourself
Take full control of how buyers see your home on Zillow by listing For Sale by Owner (FSBO).
List your homeWhat's special
Scenic eagle riverImpressive riverExpansive diamond star ranchPrimary suiteSide yardBeautiful built - insLarge - screen television
Zillow last checked:
Listing updated:
Listed by:
Rick Beveridge 970-390-7594,
Beveridge Real Estate
Bought with:
Andie H Ohde, FA40012333
LIV Sothebys Intl Realty Edwards Riverwalk
Source: VMLS,MLS#: 1009416
Facts & features
Interior
Bedrooms & bathrooms
- Bedrooms: 3
- Bathrooms: 4
- Full bathrooms: 3
- 1/2 bathrooms: 1
Heating
- Forced Air, Propane
Cooling
- Central Air
Appliances
- Included: Built-In Electric Oven, Dishwasher, Disposal, Microwave, Range, Range Hood, Refrigerator, Tankless Water Heater, Washer/Dryer, Water Purifier, Wine Cooler, See Remarks
- Laundry: See Remarks
Features
- Vaulted Ceiling(s)
- Flooring: Wood
- Has basement: No
- Has fireplace: Yes
- Fireplace features: Gas
Interior area
- Total structure area: 3,296
- Total interior livable area: 3,296 sqft
Property
Parking
- Total spaces: 8
- Parking features: Attached, Surface
- Garage spaces: 2
Features
- Levels: One
- Stories: 1
- Entry location: 1
- Patio & porch: Patio
- Has view: Yes
- View description: Mountain(s), River
- Has water view: Yes
- Water view: River
- Waterfront features: River Front
Lot
- Size: 2.05 Acres
Details
- Parcel number: 193925101003
- Zoning: Resource
- Special conditions: Standard
- Other equipment: Satellite Dish
Construction
Type & style
- Home type: SingleFamily
- Property subtype: Single Family Residence
Materials
- Wood Siding
- Foundation: Poured in Place
- Roof: Synthetic
Condition
- Year built: 2015
- Major remodel year: 2015
Utilities & green energy
- Sewer: Septic Tank
- Water: Shared Well
- Utilities for property: Electricity Available, Propane, Satellite
Community & HOA
Community
- Features: See Remarks
- Subdivision: Red Mountain Ranch 4
HOA
- Has HOA: Yes
Location
- Region: Eagle
Financial & listing details
- Price per square foot: $956/sqft
- Tax assessed value: $3,137,150
- Annual tax amount: $10,199
- Date on market: 5/10/2024
- Cumulative days on market: 2 days
- Listing terms: Cash,New Loan
- Electric utility on property: Yes
- Road surface type: Paved
Price history
| Date | Event | Price |
|---|---|---|
| 6/20/2024 | Sold | $3,150,000-1.4%$956/sqft |
Source:  VMLS #1009416 Report a problem VMLS #1009416 Report a problem | ||
| 5/11/2024 | Pending sale | $3,195,000$969/sqft |
Source: VMLS #1009416 Report a problem | ||
| 5/10/2024 | Listed for sale | $3,195,000+480.9%$969/sqft |
Source: VMLS #1009416 Report a problem | ||
| 2/18/2005 | Sold | $550,000+83.3%$167/sqft |
Source: Public Record Report a problem | ||
| 1/29/2001 | Sold | $300,000$91/sqft |
Source: Public Record Report a problem | ||
| 9/8/2000 | Sold | $300,000+328.6%$91/sqft |
Source: Public Record Report a problem | ||
| 8/2/1993 | Sold | $70,000$21/sqft |
Source: VMLS #147298 Report a problem | ||
Public tax history
| Year | Property taxes | Tax assessment |
|---|---|---|
| 2025 | $11,095 +5.7% | $196,080 -1.2% |
| 2024 | $10,492 +68.2% | $198,420 -2.3% |
| 2023 | $6,237 -2.9% | $203,060 +89% |
| 2022 | $6,423 | $107,440 -2.8% |
| 2021 | -- | $110,530 +9.8% |
| 2020 | $5,767 +0.1% | $100,640 |
| 2019 | $5,760 | $100,640 +2.5% |
| 2018 | $5,760 +1% | $98,170 |
| 2017 | $5,704 +2.3% | $98,170 +53.8% |
| 2016 | $5,578 +52.9% | $63,850 -15.3% |
| 2015 | $3,647 -8.2% | $75,400 |
| 2014 | $3,972 | $75,400 |
| 2013 | -- | $75,400 -20% |
| 2012 | -- | $94,250 |
| 2011 | -- | $94,250 -40.9% |
| 2010 | -- | $159,500 |
| 2009 | -- | $159,500 |
| 2008 | -- | $159,500 |
| 2007 | -- | $159,500 +95.7% |
| 2006 | -- | $81,490 |
| 2005 | -- | $81,490 +25% |
| 2004 | -- | $65,190 |
| 2003 | -- | $65,190 +6% |
| 2002 | -- | $61,480 |
| 2001 | -- | $61,480 |
Find assessor info on the county website
Neighborhood: 81631
Nearby homes
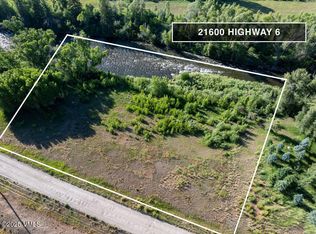
- $850,0002.01 Acres21600 Highway 6, Eagle, CO 81631Sold
- $3,376,7004 bd4 ba4.7k sqft21500 Highway 6, Eagle, CO 81631Off Market
- $2,472,7002 bd2 ba1.9k sqft21650 Highway 6, Eagle, CO 81631Off Market
- $2,353,9004 bd4 ba3.2k sqft21400 Highway 6, Eagle, CO 81631Off Market
- $3,658,1003 bd3 ba3k sqft21350 Us Highway 6, Eagle, CO 81631Off Market
- $3,200,0004 bd5 ba3.9k sqft21350 Highway 6, Eagle, CO 81631Sold
- $2,232,2003 bd2 ba2.6k sqft21700 Highway 6, Eagle, CO 81631Off Market
- $2,400,00027.93 Acres21401 Us Highway 6, Eagle, CO 81631Lot/Land
Nearby schools
GreatSchools rating
- 4/10Eagle Valley Elementary SchoolGrades: PK-5Distance: 3.5 mi
- 7/10Eagle Valley Middle SchoolGrades: 6-8Distance: 3.7 mi
- 7/10Eagle Valley High SchoolGrades: 9-12Distance: 10.4 mi
Sell for more on Zillow
Get a Zillow Showcase℠ listing at no additional cost and you could sell for .
$3,397,000
2% more
+$67,940
With Zillow Showcase(estimated)
$3,464,940
- Colorado
- Eagle County
- Eagle
- 81631
- 21550 Highway 6
Nearby cities
Nearby neighborhoods
Nearby zip codes
Other Eagle Topics
