Welcome to your dream home in the coveted Willow Ridge community of Parker, CO! This 2-story residence offers the perfect blend of style and functionality. 4 bedrooms and 4 bathrooms, ample room for comfortable living.
As you step inside, you'll be greeted by the abundance of natural light filtering through newer windows, creating a warm, inviting atmosphere. The owned solar panels ensure not only a commitment to sustainability but also guarantee low energy costs, providing both environmental & economic benefits. Newer vinyl siding boasts low maintenance!The heart of this home is the expansive kitchen adorned with granite countertops, offering a perfect blend of elegance and durability. A pantry provides additional storage space, while the adjacent tiled laundry room adds convenience to daily tasks with natural light from the newer window. The kitchen seamlessly opens to family room, with gas fireplace, perfect for relaxing evenings with loved ones. Step out onto the newer 2016 permitted Trex deck for dining al fresco. Upstairs, you'll find three generously sized bedrooms, offering comfort and privacy, a full hall bath with brushed nickel fixtures, tiled floor and tub! The master suite is a retreat of its own, featuring vaulted ceiling, an ensuite bathroom and ample closet space. The lower level of this home is a true gem, with a permitted, full finished walk-out basement that includes a tiled wet bar, spacious recreation game room, and the fourth bedroom and bath! This versatile space is ideal for entertaining guests, hosting family gatherings, or creating a home theater. Situated in the sought-after Willow Ridge community, this property not only offers a beautiful home but also provides access to a vibrant and friendly neighborhood close to downtown Parker! With its convenient location, you're just moments away from parks, schools, and the best amenities Parker has to offer. Don't miss the opportunity to make this exceptional residence your own–Welcome home!
Sold for $593,000
$593,000
21550 Longs Peak Lane, Parker, CO 80138
4beds
3,025sqft
Single Family Residence
Built in 1999
6,534 Square Feet Lot
$618,300 Zestimate®
$196/sqft
$3,507 Estimated rent
Home value
$618,300
$587,000 - $649,000
$3,507/mo
Zestimate® history
Owner options
List your home for rent
$3,507/mo
Rent Zestimate®
Find your next renter with Zillow Rental Manager. Plus, with online applications, you can quickly screen prospective tenants – for free.
$3,507/mo
Rent Zestimate®
Refinance and save
$3,679/mo
Est. payment
Refinancing to a lower rate could help reduce your monthly payments and save thousands over the life of the loan.
$3,679/mo
Est. payment
Explore your selling options
Work with a Zillow partner agent
Leverage their expertise and Zillow's premium Showcase listings to get your home seen by more buyers.
Get startedList with your own agent
Get your home in front of millions of buyers by listing it on Zillow.
Learn how to do itSell it yourself
Take full control of how buyers see your home on Zillow by listing For Sale by Owner (FSBO).
List your homeWhat's special
Willow ridge communityAmple roomNewer vinyl sidingNatural lightVersatile spaceMaster suiteEnsuite bathroom
Zillow last checked:
Listing updated:
Listed by:
Molly Henry 303-929-6689 mollyvhenry@gmail.com,
RE/MAX Professionals
Bought with:
Stacy Dedin, 100023022
Compass - Denver
Source: REcolorado as distributed by MLS GRID,MLS#: 8146880
Facts & features
Interior
Bedrooms & bathrooms
- Bedrooms: 4
- Bathrooms: 4
- Full bathrooms: 2
- 3/4 bathrooms: 1
- 1/4 bathrooms: 1
- Main level bathrooms: 1
Primary bedroom
- Description: Vaulted, Ceiling Fan, Neutral Paint, Professionally Cleaned Carpets, Great Natural Light, Walk-In Closet!
- Level: Upper
- Area: 234 Square Feet
- Dimensions: 13 x 18
Bedroom
- Description: Chair Rail, Ceiling Fan, Great Natural Light!
- Level: Upper
- Area: 120 Square Feet
- Dimensions: 12 x 10
Bedroom
- Description: Chair Rail, Natural Light, Neutral Paint!
- Level: Upper
- Area: 120 Square Feet
- Dimensions: 12 x 10
Bedroom
- Description: Two Egress Windows, Newer Carpet And Paint, Walk-In Closet!
- Level: Basement
- Area: 180 Square Feet
- Dimensions: 15 x 12
Primary bathroom
- Description: Beautiful Tile Floor And Shower! Oil Rubbed Bronze Fixtures. Very Spacious!
- Level: Upper
- Area: 66 Square Feet
- Dimensions: 11 x 6
Bathroom
- Description: Pedastal Sink, Spacious, New Lighting And Mirror!
- Level: Main
- Area: 25 Square Feet
- Dimensions: 5 x 5
Bathroom
- Description: Updated Toilet, Brushed Nickel Fixtures!
- Level: Upper
- Area: 54 Square Feet
- Dimensions: 9 x 6
Bathroom
- Description: Tile Floor, Soothing Paint Color W/ White Vanity, Spacious!
- Level: Basement
- Area: 49 Square Feet
- Dimensions: 7 x 7
Bonus room
- Description: Large Room With Carpet, Tile, Sliding Glass Door Leading To Patio With A Tiled Wet Bar Area!
- Level: Basement
- Area: 513 Square Feet
- Dimensions: 19 x 27
Dining room
- Description: Tile Floor, Deck Access To Dine Al Fresco On The Trex Deck With Views!
- Level: Main
- Area: 126 Square Feet
- Dimensions: 14 x 9
Family room
- Description: Large Room With Gas Fireplace And Built In Storage!
- Level: Main
- Area: 288 Square Feet
- Dimensions: 18 x 16
Game room
- Description: Recessed Light, Neutral Paint And Carpet, Adjacent To 5x7 Storage Area.
- Level: Basement
- Area: 143 Square Feet
- Dimensions: 13 x 11
Kitchen
- Description: Tile Floors, Granite Counters, Window Over Stainless Steel Sink To View Greenbelt Off Main Street!
- Level: Main
- Area: 128 Square Feet
- Dimensions: 16 x 8
Kitchen
- Description: Wet Bar Area Which Could Be Utilized As A Small Kitchen With Some Countertop Appliances! Full Fridge Included!
- Level: Basement
- Area: 36 Square Feet
- Dimensions: 6 x 6
Laundry
- Description: Tile Floor, Separate Room With Door To Keep Laundry Hidden. Natural Light From Window! W/D Excluded
- Level: Main
- Area: 35.2 Square Feet
- Dimensions: 8.8 x 4
Living room
- Description: Beautiful Welcoming Space With Natural Light!
- Level: Main
- Area: 304 Square Feet
- Dimensions: 19 x 16
Heating
- Forced Air, Solar
Cooling
- Central Air
Appliances
- Included: Dishwasher, Disposal, Gas Water Heater, Microwave, Refrigerator, Self Cleaning Oven
Features
- Ceiling Fan(s), Eat-in Kitchen, Entrance Foyer, Five Piece Bath, Granite Counters, Kitchen Island, Open Floorplan, Pantry, Radon Mitigation System, Smoke Free, Walk-In Closet(s), Wet Bar
- Flooring: Carpet, Tile
- Windows: Double Pane Windows, Window Treatments
- Basement: Finished,Sump Pump,Walk-Out Access
- Number of fireplaces: 1
- Fireplace features: Family Room, Gas
Interior area
- Total structure area: 3,025
- Total interior livable area: 3,025 sqft
- Finished area above ground: 1,925
- Finished area below ground: 1,000
Property
Parking
- Total spaces: 2
- Parking features: Lighted
- Attached garage spaces: 2
Features
- Levels: Two
- Stories: 2
- Patio & porch: Covered, Deck, Front Porch, Patio
- Exterior features: Garden, Private Yard
- Fencing: Partial
Lot
- Size: 6,534 Square Feet
- Features: Greenbelt, Landscaped, Sprinklers In Front, Sprinklers In Rear
Details
- Parcel number: R0409867
- Zoning: Residential
- Special conditions: Standard
Construction
Type & style
- Home type: SingleFamily
- Architectural style: Traditional
- Property subtype: Single Family Residence
Materials
- Frame, Vinyl Siding
- Foundation: Slab
- Roof: Composition
Condition
- Year built: 1999
Utilities & green energy
- Electric: 110V
- Sewer: Public Sewer
- Water: Public
- Utilities for property: Cable Available, Electricity Connected, Natural Gas Connected
Community & HOA
Community
- Security: Carbon Monoxide Detector(s), Security System, Smoke Detector(s)
- Subdivision: Willow Ridge
HOA
- Has HOA: Yes
- Services included: Maintenance Grounds, Recycling, Trash
- HOA fee: $190 quarterly
- HOA name: Willow Ridge HOA
- HOA phone: 303-841-0456
- Second HOA fee: $122 annually
- Second HOA name: Willow Pointe HOA
- Second HOA phone: 303-369-1800
Location
- Region: Parker
Financial & listing details
- Price per square foot: $196/sqft
- Tax assessed value: $610,378
- Annual tax amount: $3,562
- Date on market: 1/4/2024
- Listing terms: Cash,Conventional,FHA,VA Loan
- Exclusions: Washer And Dryer, Personal Property.
- Ownership: Individual
- Electric utility on property: Yes
- Road surface type: Paved
Price history
| Date | Event | Price |
|---|---|---|
| 2/12/2024 | Sold | $593,000+3.1%$196/sqft |
Source:  REcolorado as distributed by MLS GRID #8146880 Report a problem REcolorado as distributed by MLS GRID #8146880 Report a problem | ||
| 1/8/2024 | Pending sale | $575,000$190/sqft |
Source: REcolorado as distributed by MLS GRID #8146880 Report a problem | ||
| 1/4/2024 | Listed for sale | $575,000+46.3%$190/sqft |
Source: REcolorado as distributed by MLS GRID #8146880 Report a problem | ||
| 1/12/2017 | Listing removed | $392,900$130/sqft |
Source: Buyers and Sellers Advantage Inc Report a problem | ||
| 12/18/2016 | Pending sale | $392,900$130/sqft |
Source: Buyers and Sellers Advantage Inc Report a problem | ||
| 11/23/2016 | Sold | $392,900$130/sqft |
Source: Public Record Report a problem | ||
| 10/15/2016 | Listed for sale | $392,900+57.2%$130/sqft |
Source: Buyers and Sellers Advantage Inc Report a problem | ||
| 7/24/2009 | Sold | $249,900-3.8%$83/sqft |
Source: Public Record Report a problem | ||
| 6/20/2009 | Price change | $259,900-1.9%$86/sqft |
Source: RE/MAX Alliance #755839 Report a problem | ||
| 6/9/2009 | Price change | $264,900-1.9%$88/sqft |
Source: RE/MAX Alliance #755839 Report a problem | ||
| 4/3/2009 | Listed for sale | $269,900+5.8%$89/sqft |
Source: Listhub #755839 Report a problem | ||
| 12/2/2004 | Sold | $255,000+11.4%$84/sqft |
Source: Public Record Report a problem | ||
| 5/9/2000 | Sold | $229,000+20.5%$76/sqft |
Source: Public Record Report a problem | ||
| 7/7/1999 | Sold | $190,000$63/sqft |
Source: Public Record Report a problem | ||
Public tax history
| Year | Property taxes | Tax assessment |
|---|---|---|
| 2025 | $3,520 -1.2% | $38,150 -13.3% |
| 2024 | $3,562 +30.4% | $43,980 -0.9% |
| 2023 | $2,732 -3.9% | $44,400 +40.5% |
| 2022 | $2,844 | $31,600 -2.8% |
| 2021 | -- | $32,510 +10.4% |
| 2020 | $2,606 +8.4% | $29,440 |
| 2019 | $2,404 0% | $29,440 +11.9% |
| 2018 | $2,404 +7.8% | $26,310 |
| 2017 | $2,231 +8.4% | $26,310 +10.5% |
| 2016 | $2,058 +96.4% | $23,820 |
| 2015 | $1,048 -48.7% | $23,820 +15.1% |
| 2014 | $2,043 | $20,700 |
| 2013 | -- | $20,700 -0.6% |
| 2012 | -- | $20,830 |
| 2011 | -- | $20,830 +3.4% |
| 2010 | -- | $20,140 -8.1% |
| 2009 | $992 | $21,910 |
| 2008 | -- | $21,910 +4.4% |
| 2007 | -- | $20,990 |
| 2006 | $1,884 +2.7% | $20,990 +2.8% |
| 2004 | $1,835 -33.2% | $20,420 -2.9% |
| 2003 | $2,746 | $21,040 +1.2% |
| 2002 | -- | $20,800 +19.5% |
| 2001 | $1,565 +39.7% | $17,400 +268.3% |
| 2000 | $1,120 | $4,725 |
Find assessor info on the county website
Neighborhood: Willow Ridge
Nearby homes
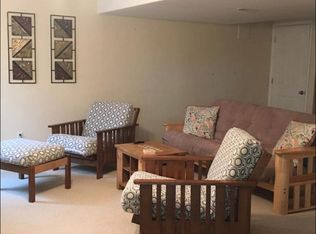
- $--1 bd1 ba900 sqft21550 Longs Peak Ln #BASEMENT, Parker, CO 80138Off Market
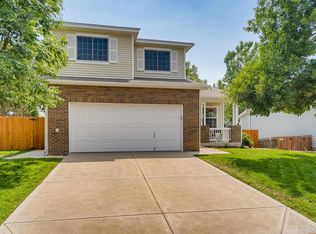
- $530,7003 bd4 ba1.9k sqft21560 Longs Peak Ln, Parker, CO 80138Off Market
- $587,4004 bd3 ba2.2k sqft21540 Longs Peak Ln, Parker, CO 80138Off Market
- $537,100-- bd1 ba1.1k sqft21530 Longs Peak Ln, Parker, CO 80138Off Market

- $624,8004 bd3 ba3.3k sqft21570 Longs Peak Ln, Parker, CO 80138Off Market
- $575,3003 bd3 ba1.9k sqft21520 Longs Peak Ln, Parker, CO 80138Off Market
- $666,0005 bd3 ba3.2k sqft21555 Longs Peak Ln, Parker, CO 80138Off Market
- $624,7003 bd3 ba1.9k sqft21565 Longs Peak Ln, Parker, CO 80138Off Market
Nearby schools
GreatSchools rating
- 7/10Pioneer Elementary SchoolGrades: PK-5Distance: 0.2 mi
- 5/10Cimarron Middle SchoolGrades: 6-8Distance: 1.8 mi
- 7/10Legend High SchoolGrades: 9-12Distance: 2 mi
Schools provided by the listing agent
- Elementary: Pioneer
- Middle: Cimarron
- High: Legend
- District: Douglas RE-1
Source: REcolorado as distributed by MLS GRID. This data may not be complete. We recommend contacting the local school district to confirm school assignments for this home.
Get a cash offer in 3 minutes
Find out how much your home could sell for in as little as 3 minutes with a no-obligation cash offer.
Estimated market value
$618,300
Get a cash offer in 3 minutes
Find out how much your home could sell for in as little as 3 minutes with a no-obligation cash offer.
Estimated market value
$618,300
- Colorado
- Douglas County
- Parker
- 80138
- Willow Ridge
- 21550 Longs Peak Lane
Nearby cities
Nearby neighborhoods
Nearby zip codes
Other Parker Topics
