Skip main navigation
Sold
  • Price Unknown

    21550 Rabbit Run Dr, Baton Rouge, LA 70817

    5beds
    4,496sqft
    Single Family Residence
    Built in 2005
    4.53 Acres Lot
    $1,309,600 Zestimate®
    $--/sqft
    $4,819 Estimated rent

    Home value

    $1,309,600

    $1.22M - $1.41M

    $4,819/mo

    Zestimate® history
    Loading
    Loading...

    Owner options

    List your home for rent

    $4,819/mo

    Rent Zestimate®

    Find your next renter with Zillow Rental Manager. Plus, with online applications, you can quickly screen prospective tenants – for free.

    Learn more

    $4,819/mo

    Rent Zestimate®

    Refinance and save

    $2,600/mo

    Est. payment

    Refinancing to a lower rate could help reduce your monthly payments and save thousands over the life of the loan.

    See today's rates

    $2,600/mo

    Est. payment

    Explore your selling options

    Work with a Zillow partner agent

    Leverage their expertise and Zillow's premium Showcase listings to get your home seen by more buyers.

    Get started

    List with your own agent

    Get your home in front of millions of buyers by listing it on Zillow.

    Learn how to do it

    Sell it yourself

    Take full control of how buyers see your home on Zillow by listing For Sale by Owner (FSBO).

    List your home

    What's special

    Sparkling poolSerene pondCozy sitting roomPrimary suiteCustom showerPrivate sanctuaryAdditional bedroom
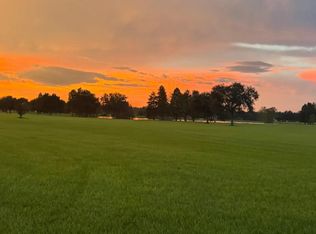
    Step inside this stunning home and discover a perfect blend of comfort and elegance. With multiple living spaces, you have plenty of room for all of life's moments. Gather with guests in the formal living room, host holiday dinners in the formal dining room, and enjoy a quiet moment in the cozy sitting room. The dedicated space for wine storage is a connoisseur's dream. The spacious kitchen is a chef’s delight, featuring a large island, stainless steel appliances, and convenient dual dishwasher drawers. A walk-in pantry provides ample storage for all your culinary needs. The large laundry room, complete with cabinets and countertops, makes chores a breeze. The primary suite is a true retreat. Bathed in natural light, it features a beautiful fireplace and a luxurious en suite bathroom. This space boasts an enormous walk-in custom closet, dual vanities, a custom shower, and a jetted soaking tub for ultimate relaxation. Downstairs, you'll find an additional bedroom and an office with custom built-in shelves. Upstairs, a second living area provides a great space for family and friends to relax. The upper level also includes three additional bedrooms and a balcony with beautiful views of the backyard. Outside, the property is a private sanctuary. Enjoy 4.5 acres of fully fenced land, complete with a sparkling pool, hot tub, and a serene pond. With 4+ car parking and located in a secure, gated community, this home offers privacy, space, and a premium lifestyle. ***5.5% Seller financing available, ask agent for details***

    Zillow last checked:

    Listing updated:

    Listed by:

    Timothy Houk,

    Keller Williams Realty Red Stick Partners

    Bought with:

    Raina Johnson, 0995683475

    DiGiulio Properties, LLC

    Source: ROAM MLS,MLS#: 2025017033MLS Logo

    Facts & features

    Interior

    Bedrooms & bathrooms
    • Bedrooms: 5
    • Bathrooms: 5
    • Full bathrooms: 4
    • 1/2 bathrooms: 1
    Primary bedroom
    • Level: First
    • Area: 432.59 Square Feet
    • Dimensions: 23.9x18.1
    Bedroom
    • Level: First
    • Area: 174 Square Feet
    • Dimensions: 11.6x15.0
    Bedroom
    • Level: Second
    • Area: 160.75 Square Feet
    • Dimensions: 10.11x15.9
    Bedroom
    • Level: Second
    • Area: 130.98 Square Feet
    • Dimensions: 11.10x11.8
    Bedroom
    • Level: Second
    • Area: 198.03 Square Feet
    • Dimensions: 12.3x16.1
    Bathroom
    • Level: First
    • Area: 214.65 Square Feet
    • Dimensions: 13.5x15.9
    Bathroom
    • Level: First
    • Area: 98.56 Square Feet
    • Dimensions: 8.8x11.2
    Bathroom
    • Level: Second
    • Area: 33.7 Square Feet
    • Dimensions: 8.2x4.11
    Bathroom
    • Level: Second
    • Area: 52.55 Square Feet
    • Dimensions: 6.11x8.6
    Dining room
    • Level: First
    • Area: 194.34 Square Feet
    • Dimensions: 12.3x15.8
    Family room
    • Level: First
    • Area: 364.15 Square Feet
    • Dimensions: 24.1x15.11
    Kitchen
    • Level: First
    • Area: 243.26 Square Feet
    • Dimensions: 15.10x16.11
    Laundry
    • Level: First
    • Area: 143.36 Square Feet
    • Dimensions: 12.8x11.2
    Office
    • Level: First
    • Area: 169.85 Square Feet
    • Dimensions: 10.11x16.8
    Patio
    • Level: First
    • Area: 1269.6 Square Feet
    • Dimensions: 55.2x23
    Heating
    • Central
    Cooling
    • Central Air, Ceiling Fan(s)
    Appliances
    • Included: Disposal, Dishwasher, Gas Cooktop, Microwave, Refrigerator, Range Hood, Stainless Steel Appliance(s), Cooktop
    • Laundry: Inside
    Features
    • Breakfast Bar, Central Vacuum, Dual Closets, Pantry, Walk-In Closet(s), High Ceilings, Separate Shower, Crown Molding, Built-in Features, Bookcases, Water Closet, En Suite
    • Flooring: Marble, Wood, Brick
    Interior area
    • Total structure area: 4,496
    • Total interior livable area: 4,496 sqft

    Property

    Parking
    • Parking features: Driveway, Garage Door Opener
    • Has garage: Yes
    • Has uncovered spaces: Yes
    Features
    • Levels: Two
    • Stories: 2
    • Exterior features: Rain Gutters
    • Has private pool: Yes
    • Pool features: In Ground, Gunite
    • Fencing: Full
    • Has view: Yes
    • View description: Water
    • Has water view: Yes
    • Waterfront features: Lake Front, Pond
    Lot
    • Size: 4.53 Acres
    • Dimensions: 380 x 455 x 12 x 373 x 605
    • Features: Landscaped
    Details
    • Parcel number: 1034820
    • Zoning: Res Single Family Zone

    Construction

    Type & style
    • Home type: SingleFamily
    • Architectural style: French Provincial
    • Property subtype: Single Family Residence
    Materials
    • Brick, Frame, Stucco
    • Foundation: Slab
    • Roof: Shingle
    Condition
    • Year built: 2005

    Utilities & green energy

    • Sewer: Septic Tank
    • Water: Public
    • Utilities for property: Cable Available

    Community & HOA

    Community
    • Subdivision: Mallard Lakes
    HOA
    • Has HOA: Yes
    • Services included: Accounting, Common Area, Legal, Maintenance of Subdivision Entry
    • HOA fee: $2,600 annually
    Location
    • Region: Baton Rouge

    Financial & listing details

    • Tax assessed value: $1,006,500
    • Annual tax amount: $10,656
    • Date on market: 9/12/2025
    • Listing terms: Cash,Conventional,VA Loan,Owner May Carry,Bond for Deed

    Price history

    DateEventPrice
    10/20/2025Sold--
    Source: ROAM MLS #2025017033 Report a problem
    9/22/2025Pending sale$1,450,000$323/sqft
    Source: ROAM MLS #2025017033 Report a problem
    9/12/2025Listed for sale$1,450,000+45.1%$323/sqft
    Source: ROAM MLS #2025017033 Report a problem
    4/26/2013Sold--
    Source: ROAM MLS #201201571 Report a problem
    8/29/2009Listing removed$999,000$222/sqft
    Source: Visual Tour #B08198031 Report a problem
    12/17/2008Sold--
    Source: ROAM MLS #2008198031 Report a problem
    11/16/2008Price change$999,000-21.6%$222/sqft
    Source: Visual Tour #B08198031 Report a problem
    8/16/2008Listed for sale$1,275,000$284/sqft
    Source: Visual Tour #B08198031 Report a problem

    Public tax history

    YearProperty taxesTax assessment
    2025$10,656 -0.5%$100,650
    2024$10,705 -1.1%$100,650
    2023$10,828 +3.3%$100,650
    2022$10,482 +2%$100,650
    2021$10,277 -1.3%$100,650
    2020$10,413 -2.2%$100,650 +10%
    2019$10,648 +1.3%$91,500
    2018$10,511 +8.9%$91,500
    2017$9,652 $91,500
    2016$9,652 +2.6%$91,500
    2015$9,403 -6.1%$91,500
    2014$10,014 $91,500 -7.9%
    2013$10,014 -7.8%$99,300
    2012$10,865 -1%$99,300
    2011$10,970 +1.1%$99,300
    2010$10,846 +8.5%$99,300
    2009$9,997 $99,300
    Find assessor info on the county website

    Neighborhood: Jefferson

    Nearby schools

    GreatSchools rating
    Get a cash offer in 3 minutes
    Find out how much your home could sell for in as little as 3 minutes with a no-obligation cash offer.
    Estimated market value

    $1,309,600

    Get a cash offer in 3 minutes
    Find out how much your home could sell for in as little as 3 minutes with a no-obligation cash offer.
    Estimated market value

    $1,309,600