Incredibly charming and truly move-in ready, this detached Saugus home is nestled in the desirable Acacia community on a quiet interior cul-de-sac and prime corner lot! Offering over 1,600 sq. ft. of thoughtfully designed living space, this inviting 3-bedroom, 2.5-bath residence features an open floor plan and soaring ceilings that create a bright, airy ambiance throughout. The home is bursting with designer upgrades, including slate tile flooring that flows seamlessly throughout the main level, granite countertops, stylish lighting, and ceiling fans. The welcoming family room showcases a cozy fireplace with a rustic floating mantel and opens effortlessly to the light-filled kitchen—complete with stainless steel appliances, pendant lighting, and a sit-up breakfast bar—perfect for both everyday living and entertaining. All three spacious bedrooms are located upstairs, offering comfort and privacy. The upgraded bathrooms add a sleek, contemporary touch with designer lighting and modern matte black hardware that complete the sophisticated look. Step outside to the fully fenced backyard featuring a private covered patio with space to relax, entertain, or enjoy safe play. Additional highlights include a charming covered front porch that enhances curb appeal, plus an attached two-car direct-access garage equipped with an EV charger and owned solar! This home is also just a short distance to the sparkling, gated community pool, shopping, parks and hiking trails!This home offers the perfect blend of comfort, style, and efficiency in a peaceful setting—one you’ll truly enjoy for years to come!
Sold for $750,000
Listed by: Prime Real Estate • Bri King • Contact: 661-433-4485
Bought with: Coldwell Banker Hallmark
$750,000
21552 Cherry Ct, Santa Clarita, CA 91350
3beds
1,690sqft
Single Family Residence
Built in 2001
11.15 Acres Lot
$746,400 Zestimate®
$444/sqft
$4,108 Estimated rent
Home value
$746,400
$679,000 - $821,000
$4,108/mo
Zestimate® history
Owner options
List your home for rent
$4,108/mo
Rent Zestimate®
Find your next renter with Zillow Rental Manager. Plus, with online applications, you can quickly screen prospective tenants – for free.
$4,108/mo
Rent Zestimate®
Refinance and save
$4,889/mo
Est. payment
Refinancing to a lower rate could help reduce your monthly payments and save thousands over the life of the loan.
$4,889/mo
Est. payment
Explore your selling options
Work with a Zillow partner agent
Leverage their expertise and Zillow's premium Showcase listings to get your home seen by more buyers.
Get startedList with your own agent
Get your home in front of millions of buyers by listing it on Zillow.
Learn how to do itSell it yourself
Take full control of how buyers see your home on Zillow by listing For Sale by Owner (FSBO).
List your homeWhat's special
Fully fenced backyardAttached two-car direct-access garageEnhances curb appealCharming covered front porchStylish lightingDesigner upgradesModern matte black hardware
Zillow last checked:
Listing updated:
Listed by:
Bri King DRE #01357740 661-433-4485,
Prime Real Estate
Bought with:
Sargis Garibyan, DRE #00988827
Coldwell Banker Hallmark
Source: CRMLS,MLS#: SR26017879 Originating MLS: California Regional MLS
Originating MLS: California Regional MLSFacts & features
Interior
Bedrooms & bathrooms
- Bedrooms: 3
- Bathrooms: 3
- Full bathrooms: 2
- 1/2 bathrooms: 1
- Main level bathrooms: 1
Rooms
- Room types: Bedroom, Entry/Foyer, Family Room, Kitchen, Laundry, Living Room, Primary Bedroom, Other, Dining Room
Bedroom
- Features: All Bedrooms Up
Bathroom
- Features: Bathtub, Dual Sinks, Separate Shower, Tub Shower, Upgraded, Walk-In Shower
Kitchen
- Features: Granite Counters, Kitchen/Family Room Combo
Other
- Features: Walk-In Closet(s)
Heating
- Central
Cooling
- Central Air
Appliances
- Included: Dishwasher, Disposal, Gas Oven, Microwave, Refrigerator
- Laundry: Inside, Laundry Room
Features
- Breakfast Bar, Ceiling Fan(s), Separate/Formal Dining Room, High Ceilings, Open Floorplan, All Bedrooms Up, Walk-In Closet(s)
- Flooring: Carpet, Stone, Tile
- Windows: Blinds
- Has fireplace: Yes
- Fireplace features: Family Room, Gas, Gas Starter
- Common walls with other units/homes: No Common Walls
Interior area
- Total interior livable area: 1,690 sqft
Property
Parking
- Total spaces: 2
- Parking features: Direct Access, Driveway, Garage Faces Front, Garage
- Attached garage spaces: 2
Features
- Levels: Two
- Stories: 2
- Entry location: Front
- Patio & porch: Covered, Front Porch, Patio
- Pool features: Community, In Ground, Association
- Has spa: Yes
- Spa features: Association, Community, In Ground
- Fencing: Brick,Wood
- Has view: Yes
- View description: Neighborhood, Peek-A-Boo
Lot
- Size: 11.15 Acres
- Features: 0-1 Unit/Acre, Back Yard, Corner Lot, Cul-De-Sac, Sprinklers In Front, Lawn, Near Park, Near Public Transit, Walkstreet, Yard
Details
- Parcel number: 3244144037
- Special conditions: Standard
Construction
Type & style
- Home type: SingleFamily
- Architectural style: Mediterranean
- Property subtype: Single Family Residence
Materials
- Foundation: Slab
- Roof: Spanish Tile
Condition
- Turnkey
- New construction: No
- Year built: 2001
Utilities & green energy
- Electric: Electricity - On Property, Photovoltaics Seller Owned
- Sewer: Public Sewer
- Water: Public
- Utilities for property: Cable Connected, Electricity Connected, Natural Gas Connected, Phone Connected, Sewer Connected, Water Connected
Community & HOA
Community
- Features: Curbs, Street Lights, Suburban, Park, Pool
- Security: Carbon Monoxide Detector(s), Smoke Detector(s)
- Subdivision: Acacia (Acia)
HOA
- Has HOA: Yes
- Amenities included: Pool, Spa/Hot Tub
- HOA fee: $110 monthly
- HOA name: Acacia HOA
- HOA phone: 661-295-4900
Location
- Region: Santa Clarita
Financial & listing details
- Price per square foot: $444/sqft
- Tax assessed value: $760,531
- Annual tax amount: $12,766
- Date on market: 1/27/2026
- Cumulative days on market: 15 days
- Listing terms: Cash,Conventional,FHA,VA Loan
- Inclusions: Kitchen Refridgerator
- Exclusions: TV mounts, floating shelf under TV, Shoe Cabinets (near front door), Garage Refrigerator
- Road surface type: Paved
Price history
| Date | Event | Price |
|---|---|---|
| 3/17/2026 | Sold | $750,000$444/sqft |
Source:  CRMLS #SR26017879 Report a problem CRMLS #SR26017879 Report a problem | ||
| 2/12/2026 | Pending sale | $750,000$444/sqft |
Source: CRMLS #SR26017879 Report a problem | ||
| 1/27/2026 | Listed for sale | $750,000+2.6%$444/sqft |
Source: CRMLS #SR26017879 Report a problem | ||
| 6/21/2023 | Sold | $731,000+0.1%$433/sqft |
Source: Public Record Report a problem | ||
| 5/20/2023 | Pending sale | $729,999$432/sqft |
Source: CRMLS #SR23033311 Report a problem | ||
| 5/16/2023 | Listed for sale | $729,999+96%$432/sqft |
Source: CRMLS #SR23033311 Report a problem | ||
| 11/13/2003 | Sold | $372,500$220/sqft |
Source: Public Record Report a problem | ||
Public tax history
| Year | Property taxes | Tax assessment |
|---|---|---|
| 2025 | $12,766 +3.2% | $760,531 +2% |
| 2024 | $12,375 +32% | $745,620 +46.5% |
| 2023 | $9,377 +0.2% | $509,033 +2% |
| 2022 | $9,360 +1.2% | $499,053 +2% |
| 2021 | $9,244 +0.6% | $489,269 +1% |
| 2020 | $9,187 | $484,253 +2% |
| 2019 | $9,187 +4.6% | $474,759 +2% |
| 2018 | $8,780 | $465,451 +10.6% |
| 2017 | $8,780 +6.7% | $421,000 +9% |
| 2016 | $8,228 +6.9% | $386,200 |
| 2015 | $7,695 +7.4% | $386,200 +10% |
| 2014 | $7,162 | $351,000 +27.6% |
| 2012 | -- | $275,000 -14.8% |
| 2011 | -- | $322,800 |
| 2010 | -- | $322,800 |
| 2009 | -- | $322,800 -19.9% |
| 2008 | -- | $403,203 +2% |
| 2007 | -- | $395,298 +2% |
| 2006 | -- | $387,548 |
| 2005 | -- | $387,548 +4% |
| 2004 | -- | $372,500 +38.9% |
| 2003 | -- | $268,260 +49.2% |
| 2002 | -- | $179,842 |
Find assessor info on the county website
Neighborhood: Saugus
Nearby homes
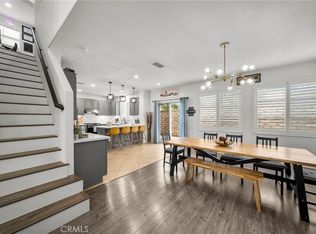
- $729,0003 bd3 ba1.6k sqft28341 Willow Ct, Saugus, CA 91350For Sale
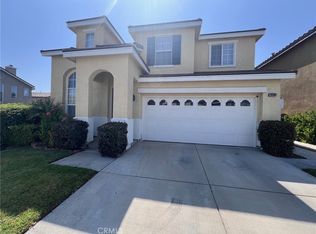
- $706,0003 bd3 ba1.8k sqft28303 Sycamore Dr, Saugus, CA 91350Sold
- $660,0003 bd3 ba1.7k sqft28291 Cedar Ln, Saugus, CA 91350Sold

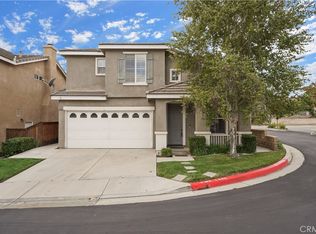
- $700,0003 bd3 ba1.6k sqft28295 Cedar Ln, Saugus, CA 91350Sold
- $621,2003 bd3 ba1.7k sqft28257 Cedar Ln, Santa Clarita, CA 91350Off Market
- $739,1003 bd3 ba1.7k sqft28257 Cedar Ln, Saugus, CA 91350Off Market
- $613,5003 bd2 ba1.6k sqft28203 Sycamore Dr, Saugus, CA 91350Off Market
- $746,9003 bd3 ba1.6k sqft28236 Sycamore Dr, Saugus, CA 91350Off Market
Nearby schools
GreatSchools rating
- 8/10James Foster Elementary SchoolGrades: K-6Distance: 1.1 mi
- 8/10Arroyo Seco Junior High SchoolGrades: 7-8Distance: 1.9 mi
- 10/10Saugus High SchoolGrades: 9-12Distance: 1.2 mi
Get a cash offer in 3 minutes
Find out how much your home could sell for in as little as 3 minutes with a no-obligation cash offer.
Estimated market value
$746,400
Get a cash offer in 3 minutes
Find out how much your home could sell for in as little as 3 minutes with a no-obligation cash offer.
Estimated market value
$746,400
- California
- Los Angeles County
- Santa Clarita
- 91350
- Saugus
- 21552 Cherry Ct
Nearby cities
Nearby neighborhoods
Nearby zip codes
Other Santa Clarita Topics
