MULTIPLE OFFERS RECEIVED. HIGHEST AND BEST DUE BY SATURDAY 7/18 AT 4PM. Beautifully updated end-unit home with spacious fenced backyard in Lakewood Falls! Step inside to an inviting open-concept layout featuring durable luxury vinyl plank flooring, neutral designer colors, and abundant natural light throughout. The spacious living and dining areas create an ideal setting for both everyday living and entertaining. The updated kitchen features freshly painted cabinetry, modern countertops, stainless steel appliances, and a functional layout with plenty of cabinet and prep space. Upstairs, you'll find generously sized bedrooms with fresh neutral finishes, updated lighting, and ample closet space. The bathrooms have been tastefully refreshed with modern lighting, and stylish finishes that create a clean, timeless look. Outside, enjoy one of the home's standout features-a large, fully fenced backyard with an expansive paver patio that's perfect for grilling, entertaining, or relaxing outdoors. Additional highlights include: new HVAC system (2021) and a newer water heater (2021), newer flooring and professionally painted in (2023), new fence (2024). Conveniently located near shopping, dining, parks, schools, and major commuter routes, this home offers exceptional value and is ready for its next owner.
Active
$289,900
21552 Freeport Ct, Plainfield, IL 60544
3beds
1,384sqft
Duplex, Single Family Residence
Built in 1999
-- sqft lot
$-- Zestimate®
$209/sqft
$75/mo HOA
What's special
Neutral designer colorsGenerously sized bedroomsModern countertopsLarge fully fenced backyardSpacious fenced backyardAbundant natural light throughoutFresh neutral finishes
- --
- on Zillow |
- 663
- views |
- 67
- saves |
Likely to sell faster than
Zillow last checked:
Listed by:
Lauren Calero 630-618-6176,
RE/MAX of Naperville
Source: MRED as distributed by MLS GRID,MLS#: 12704572
Loading...
Facts & features
Interior
Bedrooms & bathrooms
- Bedrooms: 3
- Bathrooms: 3
- Full bathrooms: 2
- 1/2 bathrooms: 1
Rooms
- Room types: No additional rooms
Primary bedroom
- Features: Flooring (Wood Laminate), Window Treatments (Blinds), Bathroom (Full)
- Level: Second
- Area: 192 Square Feet
- Dimensions: 16X12
Bedroom 2
- Features: Flooring (Wood Laminate)
- Level: Second
- Area: 110 Square Feet
- Dimensions: 10X11
Bedroom 3
- Features: Flooring (Wood Laminate)
- Level: Second
- Area: 110 Square Feet
- Dimensions: 10X11
Dining room
- Level: Main
- Dimensions: COMBO
Family room
- Features: Flooring (Wood Laminate)
- Level: Main
- Area: 144 Square Feet
- Dimensions: 12X12
Kitchen
- Features: Flooring (Wood Laminate)
- Level: Main
- Area: 143 Square Feet
- Dimensions: 13X11
Laundry
- Features: Flooring (Other)
- Level: Second
- Area: 25 Square Feet
- Dimensions: 5X5
Living room
- Features: Flooring (Wood Laminate)
- Level: Main
- Area: 273 Square Feet
- Dimensions: 21X13
Heating
- Natural Gas
Cooling
- Central Air
Appliances
- Included: Range, Microwave, Dishwasher, Refrigerator, Washer, Dryer
- Laundry: In Unit, Laundry Closet
Features
- Basement: None
Interior area
- Total structure area: 0
- Total interior livable area: 1,384 sqft
Property
Parking
- Total spaces: 1
- Parking features: Asphalt, Garage Door Opener, Yes, Garage Owned, Attached, Garage
- Attached garage spaces: 1
- Has uncovered spaces: Yes
Accessibility
- Accessibility features: No Disability Access
Features
- Patio & porch: Patio
Lot
- Dimensions: 46X26X108X46X109
- Features: Corner Lot
Details
- Parcel number: 1104063010870000
- Special conditions: None
Construction
Type & style
- Home type: MultiFamily
- Property subtype: Duplex, Single Family Residence
Materials
- Vinyl Siding
- Foundation: Concrete Perimeter
- Roof: Asphalt
Condition
- New construction: No
- Year built: 1999
Utilities & green energy
- Sewer: Public Sewer
- Water: Lake Michigan
Community & HOA
Community
- Subdivision: Lakewood Falls
HOA
- Has HOA: Yes
- Amenities included: Park, Clubhouse, Trail(s)
- Services included: Clubhouse
- HOA fee: $75 monthly
Location
- Region: Plainfield
Financial & listing details
- Price per square foot: $209/sqft
- Annual tax amount: $6,079
- Ownership: Fee Simple w/ HO Assn.
Estimated market value
Not available
Estimated sales range
Not available
Not available
Price history
| Date | Event | Price |
|---|---|---|
| 4/21/2025 | Listing removed | $2,850$2/sqft |
Source: Zillow Rentals Report a problem | ||
| 4/10/2025 | Listed for rent | $2,850$2/sqft |
Source: Zillow Rentals Report a problem | ||
| 3/24/2025 | Sold | $279,900+0.3%$202/sqft |
Source:  MRED as distributed by MLS GRID #12287720 Report a problem MRED as distributed by MLS GRID #12287720 Report a problem | ||
| 3/6/2025 | Pending sale | $279,000$202/sqft |
Source: MRED as distributed by MLS GRID #12287720 Report a problem | ||
| 2/15/2025 | Contingent | $279,000$202/sqft |
Source: MRED as distributed by MLS GRID #12287720 Report a problem | ||
| 2/10/2025 | Listed for sale | $279,000-0.3%$202/sqft |
Source: MRED as distributed by MLS GRID #12287720 Report a problem | ||
| 2/10/2025 | Listing removed | $279,900$202/sqft |
Source: MRED as distributed by MLS GRID #12258053 Report a problem | ||
| 1/26/2025 | Contingent | $279,900$202/sqft |
Source: MRED as distributed by MLS GRID #12258053 Report a problem | ||
| 12/18/2024 | Listed for sale | $279,900$202/sqft |
Source: MRED as distributed by MLS GRID #12258053 Report a problem | ||
Public tax history
Tax history is unavailable.
Monthly payment
Est. payment
Payment breakdown
Explore the cost of this home by adjusting the details. Changes won't be saved.Climate risks
Neighborhood: Lakewood Falls
Nearby schools
GreatSchools rating
- 6/10Skoff Elementary SchoolGrades: K-5Distance: 2.9 mi
- 8/10A Vito Martinez Middle SchoolGrades: 6-8Distance: 2.4 mi
- 9/10Romeoville High SchoolGrades: 9-12Distance: 3.2 mi
Schools provided by the listing agent
- Elementary: Beverly Skoff Elementary School
- Middle: A Vito Martinez Middle School
- High: Romeoville High School
- District: 365U
Source: MRED as distributed by MLS GRID. This data may not be complete. We recommend contacting the local school district to confirm school assignments for this home.
- $220,7013 bd2 ba1.3k sqft21552 W Freeport Ct, Plainfield, IL 60544Off Market
- $255,9002 bd2 ba1.4k sqft21550 W Freeport Ct, Plainfield, IL 60544Off Market
- $269,9002 bd3 ba1.4k sqft21556 W Franklin Cir, Plainfield, IL 60544Off Market

- $280,0002 bd3 ba1.3k sqft21556 Franklin Cir, Plainfield, IL 60544Sold

- $306,0003 bd2 ba1.7k sqft21548 W Freeport Ct, Plainfield, IL 60544Off Market
- $259,1002 bd2 ba1.3k sqft21558 W Franklin Cir, Plainfield, IL 60544Off Market
- $275,5003 bd2 ba1.7k sqft21521 W Franklin Cir, Plainfield, IL 60544Off Market
- $284,7003 bd2 ba1.7k sqft21519 W Franklin Cir, Plainfield, IL 60544Off Market
A local agent can set up tours, give advice and negotiate with sellers.
Similar homes
- $349,9003 bd3 ba1.5k sqft13656 S Jonesport Cir, Plainfield, IL 60544Active
 MLS ID #12693775, Brent Wilk, Wilk Real Estate. MRED as distributed by MLS GRID
 - $330,0002 bd2 ba1.4k sqft13743 S Magnolia Dr, Plainfield, IL 60544Price Change
 MLS ID #12651920, Jonathan Darin, Coldwell Banker Real Estate Group. MRED as distributed by MLS GRID
 - $299,9003 bd2 ba1.1k sqft1001 McCameron Ave, Lockport, IL 60441New
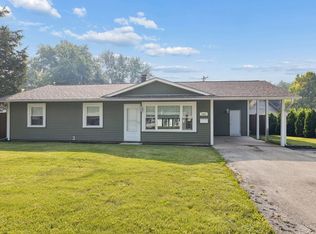 MLS ID #12709387, Renee Bills, Transcend Real Estate LLC. MRED as distributed by MLS GRID
 - $335,0003 bd3 ba1.7k sqft14516 Patriot Square Dr W, Plainfield, IL 60544Price Change
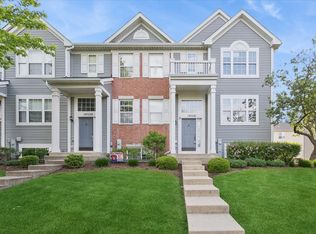 MLS ID #12608659, Nisha Sinha, CSC, Baird & Warner. MRED as distributed by MLS GRID
 - $314,9003 bd2 ba1.4k sqft66 Wingate Dr, Oswego, IL 60543NewMLS ID #12707683, Chris Grano, Keller Williams Infinity. MRED as distributed by MLS GRID
- $275,0002 bd2 ba1.4k sqft5015 Montauk Dr, Plainfield, IL 60586ActiveMLS ID #12699503, Mackensey Quintana, john greene, Realtor. MRED as distributed by MLS GRID
- $290,0003 bd3 ba1.5k sqft25025 Clare Cir, Manhattan, IL 60442ActiveMLS ID #12697366, Randi Quigley, eXp Realty. MRED as distributed by MLS GRID
- $--4 bd3 ba2k sqft1919 Spring Ridge Dr, Plainfield, IL 60586AuctionAuction.com 2
- $275,0003 bd3 ba1.4k sqft1363 Chestnut Ln, Yorkville, IL 60560NewMLS ID #12708718, Bertha Muralles, CSC, Wirtz Real Estate Group Inc.. MRED as distributed by MLS GRID
- $288,0003 bd3 ba1.4k sqft185 Springbrook Trl S, Oswego, IL 60543Price ChangeMLS ID #12703138, LaTanya Little, Legacy Properties. MRED as distributed by MLS GRID
- $289,0003 bd2 ba1.7k sqft5012 Norwalk Ct, Plainfield, IL 60586ActiveMLS ID #12656949, Haroon Masood, @properties Christie's International Real Estate. MRED as distributed by MLS GRID
- $305,0003 bd2 ba1.8k sqft2248 Graystone Dr Unit 2248, Joliet, IL 60431ActiveMLS ID #12690711, Ivan Lopez, Realty of America, LLC. MRED as distributed by MLS GRID
- $280,0002 bd3 ba1.3k sqft2348 Woodhill Ct, Plainfield, IL 60586ActiveMLS ID #12671874, Julie Oswald, Keller Williams Infinity. MRED as distributed by MLS GRID
- $319,9994 bd4 ba1.6k sqft2430 Courtyard Cir Unit 5, Aurora, IL 60506NewMLS ID #12709311, Stephen Zidek, Grandview Realty LLC. MRED as distributed by MLS GRID
- $249,9992 bd2 ba1.1k sqft3559 Woodside Ct, Joliet, IL 60431ActiveMLS ID #12608321, Veronica Rosales, Keller Williams Infinity. MRED as distributed by MLS GRID
- $--3 bd2 ba1.4k sqft19251 W Eaton Ave, Elwood, IL 60421AuctionServiceLink Auction
- $276,0003 bd2 ba1.4k sqft1212 Courtland Cir, Plainfield, IL 60586Price ChangeMLS ID #12643276, Shelby Hernandez, Opendoor Brokerage, LLC. MRED as distributed by MLS GRID
- $385,0003 bd3 ba1.9k sqft1644 Windward Ave, Naperville, IL 60563NewMLS ID #12707016, Mine Beevis, john greene, Realtor. MRED as distributed by MLS GRID
- $285,0003 bd2 ba1.4k sqft2820 Troon Dr, Montgomery, IL 60538ActiveMLS ID #12643686, Heide Greiff, ABR, Coldwell Banker Real Estate Group. MRED as distributed by MLS GRID
- $279,0002 bd2 ba1.2k sqft1820 Willow Circle Dr Unit 1820, Crest Hill, IL 60403ActiveMLS ID #12670158, Marie Clucas, RE/MAX Ultimate Professionals. MRED as distributed by MLS GRID
