Living near Lake Mission Viejo is like being on vacation year round! Just minutes away is a beautiful lake with 2 sandy beaches,swimming,fishing, boating & events & concerts on the beach & in the big clubhouse for very low membership dues,all this is surrounded by the majestic Santa Ana Mountains.You know this area is fabulous! Wait until you see this stunning home! Nestled on a serene cul de sac with lush lawns & landscaping you find this beautifully upgraded 3 bedroom home.You approach the entrance on a charming brick walkway.Inside,you're greeted by light filled rooms with soaring ceilings & wonderful amenities like the rich wood laminate the adorns that first level floors & plantation shutters on the windows.The spacious & open living room is to the left with a stone faced fireplace & ample space for entertaining.The adjacent dining room has recessed lighting & a sliding glass door opening to the covered patio.To the right of the entry,the gorgeous remodeled kitchen & family room are situated in a bright open space.The kitchen features abundant cabinet & counter top space with white shaker style cabinetry & glistening quartz counter tops.Stainless steel appliances include an electric range, built-in microwave/range hood combo & a dishwasher. The family room,curretly used as a dining room,has a contemporary bronze chandelier & a sliding for door to the side courtyard area with an awning.Back near the entrance is a remodeled powder room & large coat/storage closet.Plush carpeting covers the stairs & the second level floors.To the left at the top of the stairs,you find an opulent owner's suite with cathedral ceilings,plantation shutters,a bowl style chandelier,a huge walk-in closet & a private bath with a vanity area & a privacy door to the separate walk-in shower & commode room.There are 2 additional spacious bedrooms.One has a cathedral ceiling,plantation shutters & raised panel wardrobe closet doors.The other has plantation shutters & a walk-in closet.These bedrooms share the upstairs hall bath with a quartz topped vanity & a tub/shower combo with a tile surround.The beautiful backyard is one of the largest in the neighborhood & has a paver patio that wraps around to the side courtyard & has a solid roof cover.There's also a lush lawn area with room for a pool or trampoline! Eastbrook park is just around the corner with a tot lot & lots of grass for play.Fantastic schools,convenient shopping,dining & entertainment complete the picture! Make it yours!!
Sold for $1,085,000
Listed by: First Team Real Estate • Mike Shahbazi • Contact: 714-974-9191
Bought with: Keller Williams Beverly Hills
Tax assessed value
$1,085,000
21552 Millbrook #153, Mission Viejo, CA 92692
3beds
1,570sqft
Single Family Residence
Built in 1987
3,500 Square Feet Lot
$1,152,100 Zestimate®
$691/sqft
$5,061 Estimated rent
Home value
$1,152,100
$1.09M - $1.21M
$5,061/mo
Zestimate® history
Owner options
List your home for rent
$5,061/mo
Rent Zestimate®
Find your next renter with Zillow Rental Manager. Plus, with online applications, you can quickly screen prospective tenants – for free.
$5,061/mo
Rent Zestimate®
Refinance and save
$7,073/mo
Est. payment
Refinancing to a lower rate could help reduce your monthly payments and save thousands over the life of the loan.
$7,073/mo
Est. payment
Explore your selling options
Work with a Zillow partner agent
Leverage their expertise and Zillow's premium Showcase listings to get your home seen by more buyers.
Get startedList with your own agent
Get your home in front of millions of buyers by listing it on Zillow.
Learn how to do itSell it yourself
Take full control of how buyers see your home on Zillow by listing For Sale by Owner (FSBO).
List your homeWhat's special
Zillow last checked:
Listing updated:
Listed by:
Mike Shahbazi DRE #00986527 714-928-4951,
First Team Real Estate,
Sean Shahbazi DRE #01352551,
First Team Real Estate
Bought with:
Kenia Cuevas, DRE #01765914
Keller Williams Beverly Hills
Source: CRMLS,MLS#: PW24104455 Originating MLS: California Regional MLS
Originating MLS: California Regional MLSFacts & features
Interior
Bedrooms & bathrooms
- Bedrooms: 3
- Bathrooms: 3
- Full bathrooms: 2
- 1/2 bathrooms: 1
- Main level bathrooms: 1
Rooms
- Room types: Bedroom, Entry/Foyer, Kitchen, Living Room, Primary Bathroom, Primary Bedroom, Other, Dining Room
Primary bedroom
- Features: Primary Suite
Bedroom
- Features: All Bedrooms Up
Bathroom
- Features: Bathroom Exhaust Fan, Bathtub, Closet, Enclosed Toilet, Linen Closet, Remodeled, Separate Shower, Tub Shower, Upgraded, Vanity
Kitchen
- Features: Kitchen/Family Room Combo, Quartz Counters, Self-closing Cabinet Doors, Self-closing Drawers
Other
- Features: Walk-In Closet(s)
Heating
- Central, Forced Air
Cooling
- Central Air
Appliances
- Included: Dishwasher, Electric Range, Disposal, Microwave
- Laundry: Laundry Room
Features
- Breakfast Bar, Built-in Features, Ceiling Fan(s), Cathedral Ceiling(s), Separate/Formal Dining Room, High Ceilings, Open Floorplan, Quartz Counters, Recessed Lighting, All Bedrooms Up, Dressing Area, Primary Suite, Walk-In Closet(s)
- Flooring: Carpet, Stone, Tile
- Windows: Double Pane Windows, Garden Window(s), Shutters
- Has fireplace: Yes
- Fireplace features: Living Room
- Common walls with other units/homes: No Common Walls
Interior area
- Total interior livable area: 1,570 sqft
Property
Parking
- Total spaces: 2
- Parking features: Concrete, Direct Access, Driveway, Garage Faces Front, Garage
- Attached garage spaces: 2
Features
- Levels: Two
- Stories: 2
- Entry location: 1
- Patio & porch: Concrete, Covered
- Pool features: None
- Spa features: None
- Fencing: Wood
- Has view: Yes
- View description: None
Lot
- Size: 3,500 Square Feet
- Features: Back Yard, Cul-De-Sac, Front Yard, Lawn, Landscaped, Near Park, Sprinkler System
Details
- Additional structures: Boat House
- Parcel number: 93364297
- Special conditions: Standard
Construction
Type & style
- Home type: SingleFamily
- Architectural style: Traditional
- Property subtype: Single Family Residence
Materials
- Foundation: Slab
Condition
- Updated/Remodeled,Turnkey
- New construction: No
- Year built: 1987
Utilities & green energy
- Electric: Standard
- Sewer: Public Sewer
- Water: Public
- Utilities for property: Cable Available, Electricity Connected, Natural Gas Connected, Phone Available, Sewer Connected, Water Connected
Community & HOA
Community
- Features: Curbs, Gutter(s), Street Lights, Suburban, Sidewalks, Fishing, Park
- Security: Carbon Monoxide Detector(s), Fire Detection System, Smoke Detector(s)
- Subdivision: Eastbrook (Est)
HOA
- Has HOA: Yes
- Amenities included: Boat House, Clubhouse, Maintenance Grounds, Meeting/Banquet/Party Room, Barbecue, Picnic Area, Playground, Recreation Room
- HOA fee: $185 monthly
- HOA name: Eastbrook
- HOA phone: 949-367-9430
- Second HOA fee: $170 semi-annually
- Second HOA name: Lake Mission Viejo
- Second HOA phone: 949-770-1313
Location
- Region: Mission Viejo
Financial & listing details
- Price per square foot: $691/sqft
- Tax assessed value: $1,085,000
- Annual tax amount: $11,115
- Date on market: 5/23/2024
- Cumulative days on market: 7 days
- Listing terms: Cash,Cash to New Loan,FHA,VA Loan
- Road surface type: Paved
Price history
| Date | Event | Price |
|---|---|---|
| 7/3/2024 | Sold | $1,085,000+3.3%$691/sqft |
Source:  CRMLS #PW24104455 Report a problem CRMLS #PW24104455 Report a problem | ||
| 6/18/2024 | Pending sale | $1,049,900$669/sqft |
Source: CRMLS #PW24104455 Report a problem | ||
| 6/4/2024 | Contingent | $1,049,900$669/sqft |
Source: CRMLS #PW24104455 Report a problem | ||
| 5/24/2024 | Listed for sale | $1,049,900+61.5%$669/sqft |
Source: CRMLS #PW24104455 Report a problem | ||
| 11/29/2017 | Sold | $650,000+0%$414/sqft |
Source: Public Record Report a problem | ||
| 10/30/2017 | Pending sale | $649,900$414/sqft |
Source: Regency Real Estate Brokers #OC17242600 Report a problem | ||
| 10/26/2017 | Listed for sale | $649,900+48%$414/sqft |
Source: Regency Real Estate Brokers #OC17242600 Report a problem | ||
| 3/16/2010 | Sold | $439,000-2.2%$280/sqft |
Source: Public Record Report a problem | ||
| 2/27/2010 | Listed for sale | $449,000+20.5%$286/sqft |
Source: Coldwell Banker Best Realty #P713963 Report a problem | ||
| 12/8/2009 | Sold | $372,600-35.5%$237/sqft |
Source: Public Record Report a problem | ||
| 8/9/2006 | Sold | $577,500+93.8%$368/sqft |
Source: Public Record Report a problem | ||
| 5/14/2001 | Sold | $298,000+12%$190/sqft |
Source: Public Record Report a problem | ||
| 3/29/2000 | Sold | $266,000+55.6%$169/sqft |
Source: Public Record Report a problem | ||
| 7/6/1998 | Sold | $171,000$109/sqft |
Source: Public Record Report a problem | ||
Public tax history
| Year | Property taxes | Tax assessment |
|---|---|---|
| 2025 | $11,115 +48.8% | $1,085,000 +49.7% |
| 2024 | $7,468 +2.4% | $724,973 +2% |
| 2023 | $7,293 +1.8% | $710,758 +2% |
| 2022 | $7,164 +2% | $696,822 +2% |
| 2021 | $7,021 +0.9% | $683,159 +1% |
| 2020 | $6,959 | $676,155 +2% |
| 2019 | $6,959 +2% | $662,898 +2% |
| 2018 | $6,820 +35.6% | $649,900 +31.2% |
| 2017 | $5,030 | $495,255 +2% |
| 2016 | $5,030 +1.7% | $485,545 +1.5% |
| 2015 | $4,946 +3.1% | $478,252 +2% |
| 2014 | $4,795 | $468,884 +4.5% |
| 2013 | -- | $448,641 |
| 2012 | -- | $448,641 +1.4% |
| 2011 | -- | $442,305 +0.8% |
| 2010 | -- | $439,000 -1.1% |
| 2009 | -- | $444,000 -13.2% |
| 2008 | -- | $511,500 -11.4% |
| 2007 | -- | $577,500 +75.8% |
| 2006 | -- | $328,585 +2% |
| 2005 | -- | $322,143 +2% |
| 2004 | -- | $315,827 +1.9% |
| 2003 | -- | $310,039 +2% |
| 2002 | -- | $303,960 +12.1% |
| 2001 | $2,884 +46.5% | $271,218 +43.7% |
| 2000 | $1,969 | $188,700 |
Find assessor info on the county website
Neighborhood: 92692
Nearby homes
- $873,4003 bd3 ba1.5k sqft21561 Oakbrook #129, Mission Viejo, CA 92692Off Market
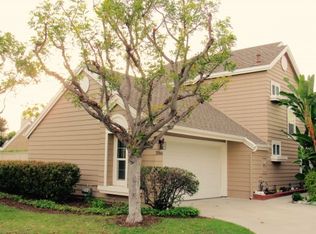
- $907,9003 bd2 ba1.5k sqft21551 Oakbrook #130, Mission Viejo, CA 92692Off Market
- $752,5002 bd2 ba1.1k sqft21541 Oakbrook #131, Mission Viejo, CA 92692Off Market
- $873,3003 bd2 ba1.5k sqft21531 Oakbrook #132, Mission Viejo, CA 92692Off Market
- $944,3003 bd2 ba1.5k sqft21515 Oakbrook #133, Mission Viejo, CA 92692Off Market
- $761,1002 bd2 ba1.1k sqft21501 Oakbrook #134, Mission Viejo, CA 92692Off Market
- $794,1002 bd2 ba1k sqft21495 Oakbrook #135, Mission Viejo, CA 92692Off Market
- $1,083,5003 bd3 ba1.5k sqft21491 Oakbrook #136, Mission Viejo, CA 92692Off Market
Nearby schools
GreatSchools rating
- 8/10Melinda Heights Elementary SchoolGrades: K-6Distance: 1.4 mi
- 7/10Rancho Santa Margarita Intermediate SchoolGrades: 7-8Distance: 2.8 mi
- 10/10Trabuco Hills High SchoolGrades: 9-12Distance: 0.9 mi
Schools provided by the listing agent
- Elementary: Melinda Heights
- Middle: Rancho Santa Margarita
- High: Trabuco Hills
Source: CRMLS. This data may not be complete. We recommend contacting the local school district to confirm school assignments for this home.
Get a cash offer in 3 minutes
Find out how much your home could sell for in as little as 3 minutes with a no-obligation cash offer.
Estimated market value
$1,152,100
Get a cash offer in 3 minutes
Find out how much your home could sell for in as little as 3 minutes with a no-obligation cash offer.
Estimated market value
$1,152,100
- California
- Orange County
- Mission Viejo
- 92692
- 21552 Millbrook Unit 153
Nearby cities
Nearby zip codes
Other Mission Viejo Topics
