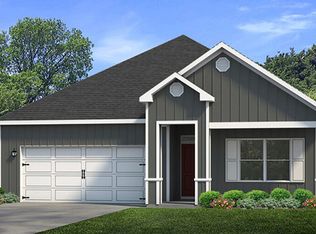
**RED TAG EVENT- Interest Rates as low as 4.99% + $7,500 to use toward upgrade options and/or closing costs with DHI Mortgage** Welcome to the Hawthorne Plan with standard 3-CAR GARAGE in sought after Fairhope Falls! This 4 bedroom, 3 bath home features a split bedroom, open floor plan with lots of natural light. The gourmet kitchen boasts designer painted cabinets, granite countertops, built-in appliances and cooktop with vent hood. Fairhope Falls is located just minutes from charming downtown Fairhope, shopping, restaurants, award-winning schools, and close to the famous white sand Gulf beaches. One-of-a-kind community amenities include TWO resort-style pools, kayak launch on Fish River, hiking/biking trails, playground, lakes, and more. Brand new and energy efficient, this home comes with thermal doors, Energy Star rated double pane windows, and 14 SEER Carrier Heat Pump. A 'Home Is Connect' TM Smart Home package, 1-year builder's warranty and 10-year structural warranty are also included. Home is being built to Gold FORTIFIED certification, which may save on annual homeowner’s insurance. Photos are of similar home and not necessarily of subject property, including interior and exterior colors, options and finishes. Estimated Completion-July 2023.
Closed
$406,912
21554 Burney Rd, Fairhope, AL 36532
4beds
2,486sqft
Single Family Residence
Built in 2023
-- sqft lot
$428,100 Zestimate®
$164/sqft
$2,959 Estimated rent
Home value
$428,100
$407,000 - $454,000
$2,959/mo
Zestimate® history
Owner options
List your home for rent
$2,959/mo
Rent Zestimate®
Find your next renter with Zillow Rental Manager. Plus, with online applications, you can quickly screen prospective tenants – for free.
$2,959/mo
Rent Zestimate®
Refinance and save
$3,039/mo
Est. payment
Refinancing to a lower rate could help reduce your monthly payments and save thousands over the life of the loan.
$3,039/mo
Est. payment
Explore your selling options
Work with a Zillow partner agent
Leverage their expertise and Zillow's premium Showcase listings to get your home seen by more buyers.
Get startedList with your own agent
Get your home in front of millions of buyers by listing it on Zillow.
Learn how to do itSell it yourself
Take full control of how buyers see your home on Zillow by listing For Sale by Owner (FSBO).
List your homeWhat's special
Thermal doorsOpen floor planBuilt-in appliancesGourmet kitchenAward-winning schoolsDesigner painted cabinetsHawthorne plan
Zillow last checked:
Listing updated:
Listed by:
Joshua M Currey 251-215-7172,
DHI Realty of Alabama, LLC
Bought with:
Jordan D Collins, 120612
Skipper Realty, LLC
Source: Baldwin Realtors,MLS#: 345343
Facts & features
Interior
Bedrooms & bathrooms
- Bedrooms: 4
- Bathrooms: 3
- Full bathrooms: 3
Heating
- Heat Pump
Cooling
- Heat Pump
Appliances
- Included: Cooktop, Disposal, Microwave, Dishwasher
Features
- En Suite, Ceiling Fan(s), High Ceilings, Termite Contract, Split Bedroom Plan
- Flooring: Laminate
- Has fireplace: No
Interior area
- Total interior livable area: 2,486 sqft
Property
Parking
- Parking features: Attached, Three Car Garage, Garage Door Opener
- Garage spaces: 3
Features
- Stories: 1
- Patio & porch: Rear Porch
- Has view: Yes
- View description: Skyline, Eastern View
- Waterfront features: Pond, River Access Less Than Or Equal To Quarter Mile
Lot
- Features: Subdivision, Elevation High, Less Than 1 Acre
Details
- Parcel number: 054703070000002.203
Construction
Type & style
- Home type: SingleFamily
- Architectural style: Craftsman
- Property subtype: Single Family Residence
Materials
- Roof: Dimensional
Condition
- Year built: 2023
Utilities & green energy
- Utilities for property: Riviera Utilities, Fairhope Utilities, Baldwin Co Sewer Service
Community & HOA
Community
- Features: BBQ Area, Playground, Pets Allowed
- Security: Carbon Monoxide Detector(s), Smoke Detector(s)
- Subdivision: Fairhope Falls
HOA
- Has HOA: No
- HOA fee: $700 annually
Location
- Region: Fairhope
Financial & listing details
- Price per square foot: $164/sqft
- Tax assessed value: $410,100
- Annual tax amount: $1,237
- Date on market: 5/2/2023
- Ownership type: Whole Full
Price history
| Date | Event | Price |
|---|---|---|
| 8/18/2023 | Sold | $406,912$164/sqft |
Source:  Baldwin Realtors #345343 Report a problem Baldwin Realtors #345343 Report a problem | ||
| 5/14/2023 | Price change | $406,912+0.7%$164/sqft |
Source: Baldwin Realtors #345343 Report a problem | ||
| 5/2/2023 | Listed for sale | $403,912$162/sqft |
Source: Baldwin Realtors #345343 Report a problem | ||
Public tax history
| Year | Property taxes | Tax assessment |
|---|---|---|
| 2025 | $1,237 +1.7% | $41,020 +1.7% |
| 2024 | $1,216 +512.7% | $40,340 +530.3% |
| 2023 | $198 | $6,400 |
| 2022 | -- | -- |
Find assessor info on the county website
Neighborhood: 36532
Nearby homes
- $427,2224 bd4 ba2.7k sqft21541 Burney Rd, Fairhope, AL 36532Sold

- $348,8004 bd2 ba1.8k sqft13113 Shoshoney Cir, Fairhope, AL 36532Off Market
- $393,9284 bd3 ba2.3k sqft21555 Burney Rd, Fairhope, AL 36532Sold

- $434,9254 bd4 ba2.7k sqft21568 Burney Rd, Fairhope, AL 36532Sold

- $404,2064 bd3 ba2.4k sqft21569 Burney Rd, Fairhope, AL 36532Sold
- $432,0004 bd3 ba2.4k sqft21580 Burney Rd, Fairhope, AL 36532For Sale
- $450,0004 bd4 ba2.7k sqft21581 Burney Rd, Fairhope, AL 36532Sold
- $429,7224 bd4 ba2.7k sqft21556 Vernal Rd, Fairhope, AL 36532Sold
Nearby schools
GreatSchools rating
- 10/10Fairhope East ElementaryGrades: PK-6Distance: 4.3 mi
- 10/10Fairhope Middle SchoolGrades: 7-8Distance: 5.4 mi
- 9/10Fairhope High SchoolGrades: PK,9-12Distance: 5.5 mi
Schools provided by the listing agent
- Elementary: Fairhope East Elementary
- High: Fairhope High
Source: Baldwin Realtors. This data may not be complete. We recommend contacting the local school district to confirm school assignments for this home.
Get a cash offer in 3 minutes
Find out how much your home could sell for in as little as 3 minutes with a no-obligation cash offer.
Estimated market value
$428,100
Get a cash offer in 3 minutes
Find out how much your home could sell for in as little as 3 minutes with a no-obligation cash offer.
Estimated market value
$428,100
- Alabama
- Baldwin County
- Fairhope
- 36532
- 21554 Burney Rd
Nearby cities
Nearby zip codes
Other Fairhope Topics
