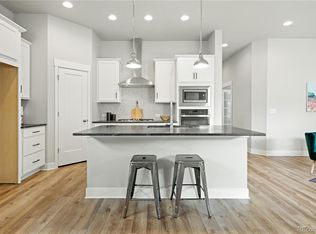
Upgraded Oasis Minutes from DIA. This 2021 home offers 3,426 square feet of living space, four beautiful bedrooms, and four bathrooms. Find ease of living and stress-free maintenance with LVP throughout the main level and plantation shutters for an elevated, timeless finish. Large picture windows and modern metal railings add natural light and a cozy yet open feel to the beautiful living space. In the kitchen, the backsplash and upgraded quartz counters truly shine, creating the ideal space for entertaining or cooking. Stainless steel appliances make food prep and cleanup a breeze. In addition to being meticulously-maintained, this newer home has also seen upgrades to the primary shower and bathroom tile. From storage to recreation, there’s plenty of space for your every need between the finished basement and the backyard, which features low-maintenance artificial turf. For frequent travelers looking for a convenient location just minutes from Denver International Airport, this home is tough to beat! Come see it today.
Sold for $589,000
$589,000
21554 E 59th Dr, Aurora, CO 80019
4beds
3,426sqft
Single Family Residence
Built in 2021
4,181 Square Feet Lot
$595,000 Zestimate®
$172/sqft
$3,794 Estimated rent
Home value
$595,000
$565,000 - $625,000
$3,794/mo
Zestimate® history
Owner options
List your home for rent
$3,794/mo
Rent Zestimate®
Find your next renter with Zillow Rental Manager. Plus, with online applications, you can quickly screen prospective tenants – for free.
$3,794/mo
Rent Zestimate®
Refinance and save
$3,455/mo
Est. payment
Refinancing to a lower rate could help reduce your monthly payments and save thousands over the life of the loan.
$3,455/mo
Est. payment
Explore your selling options
Work with a Zillow partner agent
Leverage their expertise and Zillow's premium Showcase listings to get your home seen by more buyers.
Get startedList with your own agent
Get your home in front of millions of buyers by listing it on Zillow.
Learn how to do itSell it yourself
Take full control of how buyers see your home on Zillow by listing For Sale by Owner (FSBO).
List your homeWhat's special
Zillow last checked:
Listing updated:
Listed by:
Rob Thompson 719-337-7254,
Coldwell Banker Realty,
Colten Janssen 720-470-3694
Bought with:
Non Member
Non Member
Source: elevateMLS,MLS#: 8519631
Facts & features
Interior
Bedrooms & bathrooms
- Bedrooms: 4
- Bathrooms: 4
- Full bathrooms: 2
- 3/4 bathrooms: 1
- 1/2 bathrooms: 1
Other
- Level: Upper
- Area: 221 Square Feet
- Dimensions: 13 x 17
Heating
- Forced Air, Natural Gas
Cooling
- Ceiling Fan(s), Central Air
Appliances
- Included: Cooktop, Dishwasher, Disposal, Gas in Kitchen, Exhaust Fan, Microwave, Range, Refrigerator, Self Cleaning Oven
- Laundry: Electric Hook-up, Upper Level
Features
- 9Ft + Ceilings, Great Room, High Speed Internet, Pantry, Smart Thermostat
- Flooring: Carpet, Tile, Luxury Vinyl
- Basement: Full,Partially Finished
- Has fireplace: No
- Fireplace features: None
Interior area
- Total structure area: 3,426
- Total interior livable area: 3,426 sqft
- Finished area above ground: 2,218
- Finished area below ground: 1,208
Property
Parking
- Total spaces: 2
- Parking features: Attached, Garage Door Opener, Concrete Driveway
- Attached garage spaces: 2
Features
- Levels: Two
- Stories: 2
- Patio & porch: Covered
- Fencing: Back Yard
Lot
- Size: 4,181 Square Feet
- Features: Level, HOA Required $, Landscaped
Details
- Parcel number: 0182111409019
- Other equipment: Sump Pump
Construction
Type & style
- Home type: SingleFamily
- Property subtype: Single Family Residence
Materials
- Masonite, Stone, Framed on Lot, Frame
- Roof: Composite Shingle
Condition
- Existing Home
- New construction: No
- Year built: 2021
Utilities & green energy
- Electric: 220 Volts in Garage
- Water: Municipal
- Utilities for property: Cable Connected, Electricity Connected, Natural Gas Connected
Community & HOA
Community
- Features: Garden Area, Hiking or Biking Trails, Parks or Open Space, Playground
Location
- Region: Aurora
Financial & listing details
- Price per square foot: $172/sqft
- Tax assessed value: $630,000
- Annual tax amount: $7,528
- Date on market: 7/25/2025
- Listing terms: Cash,Conventional,FHA,VA Loan
- Electric utility on property: Yes
Price history
| Date | Event | Price |
|---|---|---|
| 4/7/2026 | Sold | $589,000-1.7%$172/sqft |
Source:  elevateMLS #8519631 Report a problem elevateMLS #8519631 Report a problem | ||
| 3/12/2026 | Pending sale | $599,000$175/sqft |
Source: elevateMLS #8519631 Report a problem | ||
| 3/4/2026 | Contingent | $599,000$175/sqft |
Source: elevateMLS #8519631 Report a problem | ||
| 3/4/2026 | Pending sale | $599,000$175/sqft |
Source:  REcolorado as distributed by MLS GRID #4569069 Report a problem REcolorado as distributed by MLS GRID #4569069 Report a problem | ||
| 2/3/2026 | Price change | $599,000-1.8%$175/sqft |
Source: elevateMLS #8519631 Report a problem | ||
| 10/7/2025 | Price change | $610,000-2.4%$178/sqft |
Source: elevateMLS #8519631 Report a problem | ||
| 9/2/2025 | Price change | $625,000-2.3%$182/sqft |
Source: elevateMLS #8519631 Report a problem | ||
| 7/25/2025 | Listed for sale | $640,000-4.4%$187/sqft |
Source: REcolorado as distributed by MLS GRID #4569069 Report a problem | ||
| 1/25/2022 | Sold | $669,632-1.5%$195/sqft |
Source: Public Record Report a problem | ||
| 9/10/2021 | Price change | $679,632-0.3%$198/sqft |
Source:  David Weekley Homes #5284803 Report a problem David Weekley Homes #5284803 Report a problem | ||
| 9/7/2021 | Listed for sale | $681,632+600.9%$199/sqft |
Source: David Weekley Homes Report a problem | ||
| 4/9/2021 | Sold | $97,251$28/sqft |
Source: Public Record Report a problem | ||
Public tax history
| Year | Property taxes | Tax assessment |
|---|---|---|
| 2025 | $7,529 +0.6% | $39,370 -9.5% |
| 2024 | $7,482 +18.5% | $43,500 |
| 2023 | $6,312 +81.1% | $43,500 +29.1% |
| 2022 | $3,486 | $33,690 +82.4% |
| 2021 | -- | $18,470 +638.8% |
| 2020 | $483 | $2,500 |
| 2019 | $483 +25330.5% | $2,500 +24900% |
| 2018 | $2 | $10 |
Find assessor info on the county website
Neighborhood: Painted Prairie
Nearby homes
- $413,0003 bd3 ba1.8k sqft21544 E 59th Dr, Aurora, CO 80019Off Market
- $8,616-- bd-- ba-- sqft21544 E 59th Ave, Aurora, CO 80019Off Market
- $615,0003 bd3 ba3k sqft21564 E 59th Dr, Aurora, CO 80019Sold
- $396,0003 bd3 ba1.6k sqft21534 E 59th Dr, Aurora, CO 80019Off Market
- $8,616-- bd-- ba-- sqft21534 E 59th Ave, Aurora, CO 80019Off Market
- $568,7003 bd2 ba2.2k sqft21574 E 59th Dr, Aurora, CO 80019Off Market
- $8,616-- bd-- ba-- sqft21524 E 59th Ave, Aurora, CO 80019Off Market
- $380,0003 bd3 ba1.4k sqft21524 E 59th Dr, Aurora, CO 80019Off Market
Nearby schools
GreatSchools rating
- 5/10Aurora Highlands P-8Grades: PK-8Distance: 2.5 mi
- 5/10Vista Peak 9-12 PreparatoryGrades: 9-12Distance: 5.8 mi
Schools provided by the listing agent
- District: Adams-Arapahoe 28J
Source: elevateMLS. This data may not be complete. We recommend contacting the local school district to confirm school assignments for this home.
Get a cash offer in 3 minutes
Find out how much your home could sell for in as little as 3 minutes with a no-obligation cash offer.
Estimated market value
$595,000
Get a cash offer in 3 minutes
Find out how much your home could sell for in as little as 3 minutes with a no-obligation cash offer.
Estimated market value
$595,000
- Colorado
- Adams County
- Aurora
- 80019
- Painted Prairie
- 21554 E 59th Dr
Nearby cities
Nearby neighborhoods
Nearby zip codes
Other Aurora Topics
