**We have received multiple offers. The deadline to submit an offer is 5:00pm today, Monday, March 9.**
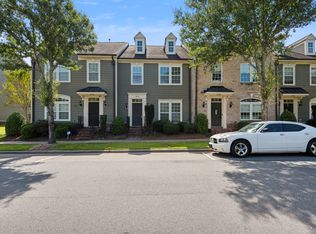
Completely reimagined and beautifully remodeled end unit townhouse in Antiquity, one of Cornelius’ most desirable mixed use communities. Every surface has been thoughtfully transformed, creating a home that feels fresh, refined, and truly move in ready. As an end unit, the home enjoys additional natural light and enhanced privacy with no adjacent neighbor on one side.
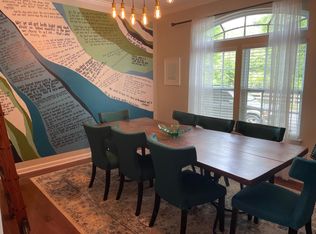
The stunning kitchen renovation features elegant quartz countertops, custom cabinetry, and designer lighting, creating a beautiful and functional space for everyday cooking and entertaining. All bathrooms have been fully remodeled with upscale finishes and modern design. New flooring flows throughout the home, complemented by fresh interior paint and updated light fixtures that add warmth and sophistication.
Major system upgrades provide peace of mind, including a new HVAC system installed in 2022 and a new water heater in 2022.
One of the standout features is the detached two car garage, a rare and highly sought after amenity in townhome living, providing exceptional storage and flexibility that is not always easy to find in this price point. Outdoor living is equally inviting with a private paver patio, perfect for relaxing evenings or entertaining guests.
The transformation is remarkable, so be sure to view the before and after photos to fully appreciate the level of detail and craftsmanship that went into this renovation.
Located in Antiquity, residents enjoy walkability to shopping, dining, and entertainment just steps from home, along with green spaces and neighborhood amenities, all while maintaining easy access to Lake Norman and the greater Charlotte area. Zoned for highly regarded schools and positioned in one of the area’s most convenient locations, this turnkey property offers elevated finishes in a vibrant community setting and a rare opportunity to enjoy designer updates without the luxury price tag.
Closed
$562,000
21556 Old Canal St, Cornelius, NC 28031
2beds
1,890sqft
Townhouse
Built in 2009
0.07 Acres Lot
$564,000 Zestimate®
$297/sqft
$2,423 Estimated rent
Home value
$564,000
$525,000 - $603,000
$2,423/mo
Zestimate® history
Owner options
List your home for rent
$2,423/mo
Rent Zestimate®
Find your next renter with Zillow Rental Manager. Plus, with online applications, you can quickly screen prospective tenants – for free.
$2,423/mo
Rent Zestimate®
Refinance and save
$3,662/mo
Est. payment
Refinancing to a lower rate could help reduce your monthly payments and save thousands over the life of the loan.
$3,662/mo
Est. payment
Explore your selling options
Work with a Zillow partner agent
Leverage their expertise and Zillow's premium Showcase listings to get your home seen by more buyers.
Get startedList with your own agent
Get your home in front of millions of buyers by listing it on Zillow.
Learn how to do itSell it yourself
Take full control of how buyers see your home on Zillow by listing For Sale by Owner (FSBO).
List your homeWhat's special
Elegant quartz countertopsAdditional natural lightDesigner lightingFresh interior paintStunning kitchen renovationCustom cabinetry
Zillow last checked:
Listing updated:
Listed by:
Kevin Cox kevin.cox@BHHSCarolinas.com,
Berkshire Hathaway HomeServices Carolinas Realty
Bought with:
Catherine Colleran
EXP Realty LLC Ballantyne
Source: Canopy MLS as distributed by MLS GRID,MLS#: 4352553
Facts & features
Interior
Bedrooms & bathrooms
- Bedrooms: 2
- Bathrooms: 3
- Full bathrooms: 2
- 1/2 bathrooms: 1
Primary bedroom
- Level: Upper
Bedroom s
- Level: Upper
Bathroom half
- Level: Main
Bathroom full
- Level: Upper
Bathroom full
- Level: Upper
Dining room
- Level: Main
Great room
- Level: Main
Kitchen
- Level: Main
Office
- Level: Main
Heating
- Central, Forced Air, Natural Gas, Zoned
Cooling
- Central Air, Zoned
Appliances
- Included: Dishwasher, Disposal, Exhaust Fan, Exhaust Hood, Gas Range, Gas Water Heater, Microwave, Plumbed For Ice Maker, Refrigerator, Self Cleaning Oven, Washer/Dryer
- Laundry: Electric Dryer Hookup, In Hall, Washer Hookup
Features
- Soaking Tub, Kitchen Island, Open Floorplan, Walk-In Closet(s)
- Flooring: Tile, Vinyl
- Doors: French Doors, Insulated Door(s)
- Has basement: No
- Attic: Pull Down Stairs
- Fireplace features: Gas Log, Great Room
Interior area
- Total structure area: 1,890
- Total interior livable area: 1,890 sqft
- Finished area above ground: 1,890
- Finished area below ground: 0
Property
Parking
- Total spaces: 2
- Parking features: Detached Garage, Garage Door Opener, Garage Faces Rear, Garage on Main Level
- Garage spaces: 2
Features
- Levels: Two
- Stories: 2
- Entry location: Main
- Patio & porch: Patio
- Pool features: Community
- Fencing: Back Yard
Lot
- Size: 0.07 Acres
Details
- Parcel number: 00751566
- Zoning: TC
- Special conditions: Relocation
- Other equipment: Surround Sound
Construction
Type & style
- Home type: Townhouse
- Property subtype: Townhouse
Materials
- Brick Partial, Fiber Cement
- Foundation: Slab
Condition
- New construction: No
- Year built: 2009
Utilities & green energy
- Sewer: Public Sewer
- Water: City
- Utilities for property: Cable Available, Cable Connected, Electricity Connected, Fiber Optics, Satellite Internet Available, Underground Power Lines, Underground Utilities
Community & HOA
Community
- Features: Cabana, Dog Park, Playground, Sidewalks, Street Lights, Walking Trails
- Security: Carbon Monoxide Detector(s), Security System, Smoke Detector(s)
- Subdivision: Antiquity
HOA
- Has HOA: Yes
- HOA fee: $260 monthly
- HOA name: Hawthorne Management
- HOA phone: 704-377-0114
Location
- Region: Cornelius
Financial & listing details
- Price per square foot: $297/sqft
- Tax assessed value: $495,200
- Annual tax amount: $3,352
- Date on market: 3/6/2026
- Cumulative days on market: 5 days
- Listing terms: Cash,Conventional,Relocation Property
- Exclusions: Murphy Bed in Office
- Electric utility on property: Yes
- Road surface type: Concrete, Paved
Price history
| Date | Event | Price |
|---|---|---|
| 4/16/2026 | Sold | $562,000+0.4%$297/sqft |
Source:  Canopy MLS as distributed by MLS GRID #4352553 Report a problem Canopy MLS as distributed by MLS GRID #4352553 Report a problem | ||
| 3/12/2026 | Pending sale | $560,000$296/sqft |
Source: Canopy MLS as distributed by MLS GRID #4352553 Report a problem | ||
| 3/6/2026 | Listed for sale | $560,000+15.6%$296/sqft |
Source: Canopy MLS as distributed by MLS GRID #4352553 Report a problem | ||
| 5/9/2022 | Sold | $484,500$256/sqft |
Source: Canopy MLS as distributed by MLS GRID #3846312 Report a problem | ||
| 4/11/2022 | Pending sale | $484,500$256/sqft |
Source: Canopy MLS as distributed by MLS GRID #3846312 Report a problem | ||
| 4/8/2022 | Listed for sale | $484,500+68.3%$256/sqft |
Source: Canopy MLS as distributed by MLS GRID #3846312 Report a problem | ||
| 12/14/2017 | Sold | $287,900-2.4%$152/sqft |
Source: Canopy MLS as distributed by MLS GRID #3334637 Report a problem | ||
| 11/13/2017 | Pending sale | $294,900$156/sqft |
Source: Engel & Volkers South Charlotte #3334637 Report a problem | ||
| 11/1/2017 | Listed for sale | $294,900+58.1%$156/sqft |
Source: Engel & Volkers South Charlotte #3334637 Report a problem | ||
| 11/2/2009 | Sold | $186,500$99/sqft |
Source: Public Record Report a problem | ||
Public tax history
| Year | Property taxes | Tax assessment |
|---|---|---|
| 2025 | $3,352 +1.6% | $495,200 |
| 2024 | $3,299 +10.6% | $495,200 +9% |
| 2023 | $2,981 +21.8% | $454,500 +60.1% |
| 2022 | $2,449 +1.2% | $283,800 |
| 2021 | $2,420 | $283,800 |
| 2020 | $2,420 +0.2% | $283,800 |
| 2019 | $2,414 +15.2% | $283,800 +48% |
| 2018 | $2,095 +1% | $191,800 |
| 2017 | $2,074 | $191,800 |
| 2016 | $2,074 | $191,800 |
| 2015 | $2,074 +1.7% | $191,800 |
| 2014 | $2,040 | $191,800 |
| 2013 | -- | $191,800 |
| 2012 | -- | $191,800 |
| 2011 | -- | $191,800 |
| 2010 | -- | -- |
Find assessor info on the county website
Neighborhood: 28031
Nearby homes
- $451,5003 bd3 ba1.9k sqft21552 Old Canal St, Cornelius, NC 28031Off Market
- $458,9002 bd2 ba1.8k sqft21564 Old Canal St, Cornelius, NC 28031Off Market
- $387,3003 bd2 ba-- sqft21564 Old Canal St #A, Cornelius, NC 28031Off Market
- $510,7003 bd3 ba1.9k sqft21548 Old Canal St, Cornelius, NC 28031Off Market
- $383,7003 bd2 ba-- sqft21548 Old Canal St #A, Cornelius, NC 28031Off Market
- $448,2002 bd2 ba1.7k sqft21568 Old Canal St, Cornelius, NC 28031Off Market
- $480,0003 bd3 ba1.8k sqft21544 Old Canal St, Cornelius, NC 28031Sold
- $492,3002 bd3 ba1.9k sqft21572 Old Canal St, Cornelius, NC 28031Off Market
Nearby schools
GreatSchools rating
- 6/10Cornelius ElementaryGrades: K-5Distance: 0.7 mi
- 10/10Bailey Middle SchoolGrades: 6-8Distance: 1.5 mi
- 7/10William Amos Hough HighGrades: 9-12Distance: 1.8 mi
Schools provided by the listing agent
- Elementary: Cornelius
- Middle: Bailey
- High: William Amos Hough
Source: Canopy MLS as distributed by MLS GRID. This data may not be complete. We recommend contacting the local school district to confirm school assignments for this home.
Get a cash offer in 3 minutes
Find out how much your home could sell for in as little as 3 minutes with a no-obligation cash offer.
Estimated market value
$564,000
Get a cash offer in 3 minutes
Find out how much your home could sell for in as little as 3 minutes with a no-obligation cash offer.
Estimated market value
$564,000
- North Carolina
- Mecklenburg County
- Cornelius
- 28031
- 21556 Old Canal St
Nearby cities
Nearby zip codes
Other Cornelius Topics
