New Construction - Ready Now. Built by America's Most Trusted Homebuilder. Welcome to The Breckenridge at 21557 S 191st Place in Legado Voyage is a spacious 1-story layout with 3,077 sq. ft., 4 bedrooms, 3 bathrooms, a 3-car tandem garage, formal dining room, and study. A welcoming porch opens to a smart layout—dining to one side, and a bedroom, full bath, and study to the other. The open kitchen, casual dining, and gathering room create a central hub perfect for hosting or relaxing. Virtually Staged Photos Added MLS#6877849 Two more bedrooms and a full bath are tucked off the kitchen, while the private primary suite offers a luxurious bath with split tub and shower, plus generous closet space. Outside, nature calls with a certified butterfly garden, lake, courts, playground, and morejust minutes from local favorites. Additional Highlights Include: Gourmet Kitchen, Super Shower at Primary Bath, and Multi Slide Door at Gathering Room. Photos are for Representative Purposes Only. MLS#6877849
Sold for $866,779
$866,779
21557 S 191ST Place, Queen Creek, AZ 85142
4beds
3,077sqft
Single Family Residence
Built in 2025
9,520 Square Feet Lot
$868,300 Zestimate®
$282/sqft
$3,884 Estimated rent
Home value
$868,300
$790,000 - $955,000
$3,884/mo
Zestimate® history
Owner options
List your home for rent
$3,884/mo
Rent Zestimate®
Find your next renter with Zillow Rental Manager. Plus, with online applications, you can quickly screen prospective tenants – for free.
$3,884/mo
Rent Zestimate®
Refinance and save
$4,091/mo
Est. payment
Refinancing to a lower rate could help reduce your monthly payments and save thousands over the life of the loan.
$4,091/mo
Est. payment
Explore your selling options
Work with a Zillow partner agent
Leverage their expertise and Zillow's premium Showcase listings to get your home seen by more buyers.
Get startedList with your own agent
Get your home in front of millions of buyers by listing it on Zillow.
Learn how to do itSell it yourself
Take full control of how buyers see your home on Zillow by listing For Sale by Owner (FSBO).
List your homeWhat's special
Open kitchenPrivate primary suiteFormal dining roomCasual diningGathering roomCertified butterfly gardenGenerous closet space
Zillow last checked:
Listing updated:
Listed by:
Tara M Talley 480-346-1738,
Taylor Morrison (MLS Only)
Bought with:
Matthew B. Warren, SA533421000
HomeSmart
Source: ARMLS,MLS#: 6877849
Facts & features
Interior
Bedrooms & bathrooms
- Bedrooms: 4
- Bathrooms: 3
- Full bathrooms: 3
Primary bedroom
- Level: Main
- Area: 255
- Dimensions: 17.00 x 15.00
Bedroom 2
- Level: Main
- Area: 143
- Dimensions: 13.00 x 11.00
Bedroom 3
- Level: Main
- Area: 143
- Dimensions: 13.00 x 11.00
Bedroom 4
- Level: Main
- Area: 143
- Dimensions: 13.00 x 11.00
Dining room
- Level: Main
- Area: 154
- Dimensions: 14.00 x 11.00
Great room
- Level: Main
- Area: 360
- Dimensions: 18.00 x 20.00
Kitchen
- Level: Main
Office
- Level: Main
- Area: 168
- Dimensions: 12.00 x 14.00
Heating
- Natural Gas
Cooling
- Central Air, Programmable Thmstat
Appliances
- Included: Built In Recycling, Reverse Osmosis, Built-in Microwave, Dishwasher, Disposal, Gas Cooktop
- Laundry: Inside
Features
- Pantry, Double Vanity, Kitchen Island, Full Bth Master Bdrm, Separate Shwr & Tub
- Flooring: Carpet, Tile
- Has basement: No
- Has fireplace: No
Interior area
- Total structure area: 3,077
- Total interior livable area: 3,077 sqft
Property
Parking
- Total spaces: 3
- Parking features: Tandem Garage, Garage Door Opener, Direct Access
- Garage spaces: 3
Features
- Stories: 1
- Patio & porch: Covered
- Pool features: None
- Spa features: None
- Fencing: Block
Lot
- Size: 9,520 Square Feet
- Features: East/West Exposure, Dirt Back
Details
- Parcel number: 31417021
Construction
Type & style
- Home type: SingleFamily
- Architectural style: Ranch
- Property subtype: Single Family Residence
Materials
- Stucco, Wood Frame, Blown Cellulose, Painted
- Roof: Tile
Condition
- Under Construction
- New construction: No
- Year built: 2025
Details
- Builder name: Taylor Morrison
- Warranty included: Yes
Utilities & green energy
- Sewer: Public Sewer
- Water: City Water
Green energy
- Water conservation: Low-Flow Fixtures
Community & HOA
Community
- Features: Lake, Playground, Biking/Walking Path
- Subdivision: Legado Voyage
HOA
- Has HOA: Yes
- Services included: Maintenance Grounds
- HOA fee: $130 monthly
- HOA name: Legado
- HOA phone: 602-957-9191
Location
- Region: Queen Creek
Financial & listing details
- Price per square foot: $282/sqft
- Tax assessed value: $110,600
- Annual tax amount: $8,700
- Date on market: 11/12/2025
- Cumulative days on market: 145 days
- Listing terms: Cash,Conventional,FHA,VA Loan
- Ownership: Fee Simple
Price history
| Date | Event | Price |
|---|---|---|
| 12/8/2025 | Sold | $866,779-0.1%$282/sqft |
Source:  ARMLS #6877849 Report a problem ARMLS #6877849 Report a problem | ||
| 11/1/2025 | Pending sale | $867,279$282/sqft |
Source: ARMLS #6877849 Report a problem | ||
| 10/16/2025 | Price change | $867,279+0.6%$282/sqft |
Source: ARMLS #6877849 Report a problem | ||
| 10/2/2025 | Price change | $862,279-2.2%$280/sqft |
Source: ARMLS #6877849 Report a problem | ||
| 9/24/2025 | Price change | $881,779+0.3%$287/sqft |
Source: ARMLS #6877849 Report a problem | ||
| 9/14/2025 | Price change | $878,779+2.1%$286/sqft |
Source: ARMLS #6877849 Report a problem | ||
| 9/8/2025 | Price change | $860,779-0.1%$280/sqft |
Source: ARMLS #6877849 Report a problem | ||
| 7/26/2025 | Price change | $861,279-0.3%$280/sqft |
Source: ARMLS #6877849 Report a problem | ||
| 7/12/2025 | Price change | $863,779+0.7%$281/sqft |
Source: ARMLS #6877849 Report a problem | ||
| 6/25/2025 | Price change | $857,779-1.3%$279/sqft |
Source: ARMLS #6877849 Report a problem | ||
| 6/9/2025 | Price change | $868,779-1.1%$282/sqft |
Source: ARMLS #6877849 Report a problem | ||
| 6/8/2025 | Listed for sale | $878,779$286/sqft |
Source:  Taylor Morrison Report a problem Taylor Morrison Report a problem | ||
Public tax history
| Year | Property taxes | Tax assessment |
|---|---|---|
| 2025 | $361 -5.1% | $16,590 +98.6% |
| 2024 | $381 -0.8% | $8,355 +138.9% |
| 2023 | $384 +1086.5% | $3,497 +8866.7% |
| 2022 | $32 | $39 |
Find assessor info on the county website
Neighborhood: Legado
Nearby homes
- $774,0954 bd3 ba2.6k sqft21539 S 191st Pl, Queen Creek, AZ 85140Sold

- $867,8214 bd3 ba3k sqft21575 S 191st Pl, Queen Creek, AZ 85142Sold

- $774,0954 bd3 ba2.6k sqft21539 S 191st Pl, Queen Creek, AZ 85142Sold
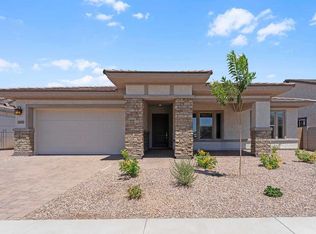
- $853,7669,240 Square Feet21521 S 191st Pl, Queen Creek, AZ 85142Sold
- $769,6239,520 Square Feet21593 S 191st Pl, Queen Creek, AZ 85142Sold
- $746,991-- bd-- ba-- sqft19117 E Druids Glen Rd, Queen Creek, AZ 85142Sold
- $814,5759,708 Square Feet19116 E Druids Glen Rd, Queen Creek, AZ 85142Sold
- $794,7219,520 Square Feet21503 S 191st Pl, Queen Creek, AZ 85142Sold
Nearby schools
GreatSchools rating
- 9/10Cortina Elementary SchoolGrades: PK-8Distance: 1.4 mi
- 7/10Higley High SchoolGrades: 8-12Distance: 3.4 mi
- 8/10Sossaman Middle SchoolGrades: 7-8Distance: 0.8 mi
Schools provided by the listing agent
- Elementary: Cortina Elementary
- Middle: Sossaman Middle School
- High: Higley High School
- District: Higley Unified School District
Source: ARMLS. This data may not be complete. We recommend contacting the local school district to confirm school assignments for this home.
Get a cash offer in 3 minutes
Find out how much your home could sell for in as little as 3 minutes with a no-obligation cash offer.
Estimated market value
$868,300
Get a cash offer in 3 minutes
Find out how much your home could sell for in as little as 3 minutes with a no-obligation cash offer.
Estimated market value
$868,300
- Arizona
- Maricopa County
- Queen Creek
- 85142
- Legado
- 21557 S 191ST Place
Nearby cities
Nearby neighborhoods
Nearby zip codes
Other Queen Creek Topics
