Skip main navigation
Off market
  • $1,009,100

    21559 E Ottawa Cir, Aurora, CO 80016

    5beds
    4,683sqft
    SingleFamily
    Built in 1997
    0.29 Acres Lot
    $1,009,100 Zestimate®
    $215/sqft
    $5,089 Estimated rent

    Home value

    $1,009,100

    $959,000 - $1.07M

    $5,089/mo

    Zestimate® history
    Loading
    Loading...

    Owner options

    List your home for rent

    $5,089/mo

    Rent Zestimate®

    Find your next renter with Zillow Rental Manager. Plus, with online applications, you can quickly screen prospective tenants – for free.

    Learn more

    $5,089/mo

    Rent Zestimate®

    Refinance and save

    $5,843/mo

    Est. payment

    Refinancing to a lower rate could help reduce your monthly payments and save thousands over the life of the loan.

    See today's rates

    $5,843/mo

    Est. payment

    Explore your selling options

    Work with a Zillow partner agent

    Leverage their expertise and Zillow's premium Showcase listings to get your home seen by more buyers.

    Get started

    List with your own agent

    Get your home in front of millions of buyers by listing it on Zillow.

    Learn how to do it

    Sell it yourself

    Take full control of how buyers see your home on Zillow by listing For Sale by Owner (FSBO).

    List your home

    What's special

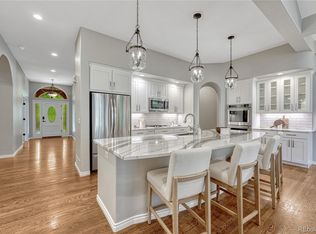
    Simply amazing! Over $100k in recent updates! Perfect for a large or growing family! Refinished wood floors extending from the entry to the study, formal living and dining rooms, family room, and the kitchen! Sunny, brand new kitchen with ample 42" cabinets with soft-close hardware and brushed nickel pulls, quartz countertops, a large island with gas cook top, and all stainless appliances included! Spacious family room with cathedral ceiling, entertainment built-ins, and gas fireplace with stone surround! Step out to the large covered patio and enjoy beautiful Colorado sunsets! Huge fenced yard - your kids and pets will love it! Upstairs is a luxurious master suite with walk-in closet and spa-like 5-piece bath, and three generously sized secondary bedrooms! Stunning finished basement with large rec room, extensive wet bar with granite countertops and wine storage, two bonus rooms (2nd study and hobby room?), a 5th bedroom, and a 3/4 bath. Extra special features of this home include open floor plan, central vac system, storage shed, playset, and mountain views! Walk to Grandview High School! Great location - just minutes from Southlands shopping and entertainment, Aurora Reservoir, and E-470!

    This property is not currently displayed as for sale or rent on Zillow. This may be different from what's on other websites or public sources.
    Facts & features

    Interior

    Bedrooms & bathrooms
    • Bedrooms: 5
    • Bathrooms: 5
    • Full bathrooms: 3
    • 3/4 bathrooms: 1
    • 1/2 bathrooms: 1
    Heating
    • Forced air, Gas
    Cooling
    • Central
    Appliances
    • Included: Microwave, Refrigerator
    • Laundry: In Unit
    Features
    • Ceiling Fan(s), Wet Bar, Kitchen Island, Pantry, Sound System, Walk-In Closet(s), Vaulted Ceiling(s), Granite Counters, Breakfast Nook, Eat-in Kitchen, Built-in Features, Entrance Foyer, Quartz Counters, Master Suite, Five Piece Bath
    • Flooring: Tile, Carpet, Hardwood
    • Basement: Finished
    • Has fireplace: Yes
    • Fireplace features: Gas, Family Room, Gas Log
    Interior area
    • Total interior livable area: 4,683 sqft
    • Finished area below ground: 1181.00

    Property

    Parking
    • Total spaces: 3
    • Parking features: Garage - Attached
    Features
    • Patio & porch: Deck, Patio, Covered
    • Exterior features: Brick
    • Fencing: Full
    Lot
    • Size: 0.29 Acres
    • Features: Landscaped, Sprinklers In Front, Sprinklers In Rear
    Details
    • Parcel number: 207326111007
    • Zoning description: RPD

    Construction

    Type & style
    • Home type: SingleFamily
    Materials
    • Wood
    • Roof: Tile
    Condition
    • Year built: 1997

    Utilities & green energy

    • Sewer: Public Sewer
    • Water: Public

    Community & HOA

    Community
    • Security: Smoke Detector(s)
    HOA
    • Has HOA: Yes
    • Amenities included: Clubhouse, Golf Course, Pool, Tennis Court(s)
    • Services included: Trash, Maintenance Grounds, Recycling
    • HOA fee: $16 monthly
    Location
    • Region: Aurora

    Financial & listing details

    • Price per square foot: $215/sqft
    • Tax assessed value: $1,059,700
    • Annual tax amount: $8,567

    Price history

    DateEventPrice
    3/17/2020Sold$769,900$164/sqft
    Source: Public Record Report a problem
    3/13/2020Listed for sale$769,900$164/sqft
    Source: RE/MAX Professionals #7917478 Report a problem
    1/26/2020Pending sale$769,900$164/sqft
    Source: Re/max Professionals #7917478 Report a problem
    1/15/2020Listed for sale$769,900+10%$164/sqft
    Source: Re/max Unlimited Inc #7917478 Report a problem
    6/26/2019Sold$700,000-2.1%$149/sqft
    Source: Public Record Report a problem
    5/23/2019Pending sale$715,000$153/sqft
    Source: Realty One Group Premier #6417725 Report a problem
    5/20/2019Price change$715,000-1.4%$153/sqft
    Source: Realty One Group Premier #6417725 Report a problem
    5/14/2019Listed for sale$725,000$155/sqft
    Source: Realty One Group Premier #6417725 Report a problem
    5/13/2019Pending sale$725,000$155/sqft
    Source: Realty One Group Premier #6417725 Report a problem
    5/9/2019Price change$725,000-3.3%$155/sqft
    Source: Realty One Group Premier #6417725 Report a problem
    4/26/2019Price change$750,000+1.5%$160/sqft
    Source: Realty One Group Premier #6417725 Report a problem
    3/29/2019Price change$739,000+2.8%$158/sqft
    Source: Owner Report a problem
    3/21/2019Listed for sale$719,000+0.6%$154/sqft
    Source: Owner Report a problem
    7/3/2018Sold$715,000$153/sqft
    Source: Public Record Report a problem
    6/1/2018Pending sale$715,000$153/sqft
    Source: Coldwell Banker Residential #9197462 Report a problem
    5/30/2018Listed for sale$715,000+63.4%$153/sqft
    Source: COLDWELL BANKER RESIDENTIAL 24 #9197462 Report a problem
    6/25/1999Sold$437,500$93/sqft
    Source: Public Record Report a problem

    Public tax history

    YearProperty taxesTax assessment
    2025$8,567 +8.3%$66,231 -9.7%
    2024$7,909 +32%$73,378 -5.7%
    2023$5,990 -1.4%$77,812 +42.7%
    2022$6,072 $54,523 -2.8%
    2021-- $56,092 +10.7%
    2020$5,536 +9.2%$50,680
    2019$5,069 $50,680 +11.6%
    2018$5,069 +0.9%$45,432
    2017$5,023 $45,432 +9.6%
    2016-- $41,440
    2015-- $41,440 +19%
    2014$4,682 +8%$34,817 +6.5%
    2013$4,336 $32,690
    2012-- $32,690
    2011$4,994 +1.9%$32,690 -22.1%
    2010$4,902 -13.2%$41,990
    2009$5,647 $41,990 -11%
    2008-- $47,195
    2007-- $47,195 +7.4%
    2006-- $43,955
    2005-- $43,955 +3.4%
    2002$5,457 +20.9%$42,500 +21.5%
    2001$4,514 $34,970
    Find assessor info on the county website

    Neighborhood: Saddle Rock Golf Club

    Nearby schools

    GreatSchools rating
    Schools provided by the listing agent
    • Elementary: Creekside
    • Middle: Liberty
    • High: Grandview
    • District: Cherry Creek 5

    Source: The MLS. This data may not be complete. We recommend contacting the local school district to confirm school assignments for this home.

    Get a cash offer in 3 minutes
    Find out how much your home could sell for in as little as 3 minutes with a no-obligation cash offer.
    Estimated market value
    $1,009,100
    Get a cash offer in 3 minutes
    Find out how much your home could sell for in as little as 3 minutes with a no-obligation cash offer.
    Estimated market value
    $1,009,100