Skip main navigation
Closed
  • $405,000

    21559 Hugh Ln, Big Lake, MN 55309

    5beds
    1,642sqft
    Single Family
    Built in 2005
    0.27 Acres Lot
    $422,800 Zestimate®
    $247/sqft
    $2,637 Estimated rent

    Home value

    $422,800

    $381,000 - $469,000

    $2,637/mo

    Zestimate® history
    Loading
    Loading...

    Owner options

    List your home for rent

    $2,637/mo

    Rent Zestimate®

    Find your next renter with Zillow Rental Manager. Plus, with online applications, you can quickly screen prospective tenants – for free.

    Learn more

    $2,637/mo

    Rent Zestimate®

    Refinance and save

    $2,513/mo

    Est. payment

    Refinancing to a lower rate could help reduce your monthly payments and save thousands over the life of the loan.

    See today's rates

    $2,513/mo

    Est. payment

    Explore your selling options

    Work with a Zillow partner agent

    Leverage their expertise and Zillow's premium Showcase listings to get your home seen by more buyers.

    Get started

    List with your own agent

    Get your home in front of millions of buyers by listing it on Zillow.

    Learn how to do it

    Sell it yourself

    Take full control of how buyers see your home on Zillow by listing For Sale by Owner (FSBO).

    List your home

    What's special

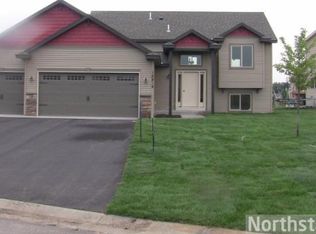
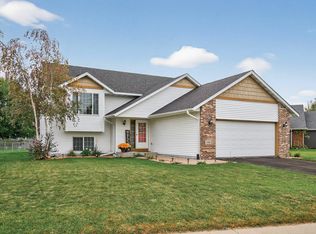
    Welcome Home! This Stunning 5-Bedroom, 4-Bathroom Modified 2-Story Is Hitting the Market for the First Time in 20 Years, and the Pride of Ownership Shines Throughout. Great Location on a Fenced Lot in a Quiet, Low-Traffic Area, 21559 Hugh Lane Offers the Perfect Blend of Comfort, Style, and Functionality. Step Inside to an Inviting Open-Concept Layout, Perfect for Entertaining. The Vaulted Ceilings and Gas Fireplace in the Living Room Create a Warm and Airy Ambiance, Complemented by Brand-New LVP Flooring. The Fully Renovated Kitchen Features Granite Countertops and Modern Finishes, Making It a Chef’s Dream. Three Spacious Bedrooms on the The Upper Level , Including a Primary Suite With a Private Bath and an Additional Full Bathroom. The Main Floor Includes a Bedroom/Den/Home Office, Half Bath, and Convenient Laundry Room. The Finished Basement Provides Even More Living Space, Plus a Huge Storage Room for All Your Needs. Enjoy the Outdoors With a Brand-New Front Patio and a Spacious Backyard Patio, Perfect for Relaxing or Entertaining. Located in the Highly Sought-After Mitch K Farms Neighborhood, This Home Is Surrounded by a Beautiful Mix of Two-Story, Rambler, and Multi-Level Homes. Plus, the Nearby Trail System Makes for an Easy Bike Ride to the Beach! With 2,642 Total Square Feet, This Home Is Truly a Rare Find. Opportunity Knocks! — See the Pics A++ Schedule Your Showing Today!

    Zillow last checked:

    Listing updated:

    Listed by:

    Cain Murray 612-644-7906,

    EXIT Realty Nexus

    Bought with:

    Regan Y Englund

    Keller Williams Classic Rlty NW

    Tamara Joy

    Source: NorthstarMLS as distributed by MLS GRID,MLS#: 6685162MLS Logo

    Facts & features

    Interior

    Bedrooms & bathrooms
    • Bedrooms: 5
    • Bathrooms: 4
    • Full bathrooms: 3
    • 1/2 bathrooms: 1
    Bedroom
    • Level: Upper
    • Area: 168 Square Feet
    • Dimensions: 14x12
    Bedroom 2
    • Level: Upper
    • Area: 132 Square Feet
    • Dimensions: 12x11
    Bedroom 3
    • Level: Upper
    • Area: 132 Square Feet
    • Dimensions: 12x11
    Bedroom 4
    • Level: Main
    • Area: 99 Square Feet
    • Dimensions: 11x9
    Bedroom 5
    • Level: Lower
    • Area: 132 Square Feet
    • Dimensions: 12x11
    Dining room
    • Level: Upper
    • Area: 143 Square Feet
    • Dimensions: 13x11
    Family room
    • Area: 528 Square Feet
    • Dimensions: 22x24
    Kitchen
    • Level: Main
    • Area: 130 Square Feet
    • Dimensions: 13x10
    Living room
    • Level: Main
    • Area: 432 Square Feet
    • Dimensions: 18x24
    Storage
    • Level: Lower
    • Area: 100 Square Feet
    • Dimensions: 20x5
    Heating
    • Forced Air
    Cooling
    • Central Air
    Appliances
    • Included: Air-To-Air Exchanger, Dishwasher, Disposal, Dryer, Microwave, Range, Refrigerator, Washer
    • Laundry: Main Level
    Features
    • Basement: Drain Tiled,Egress Window(s),Finished,Full,Storage Space,Sump Basket,Sump Pump
    • Number of fireplaces: 1
    • Fireplace features: Electric, Living Room
    Interior area
    • Total structure area: 1,642
    • Total interior livable area: 1,642 sqft
    • Finished area above ground: 1,682
    • Finished area below ground: 860

    Property

    Parking
    • Total spaces: 3
    • Parking features: Attached, Asphalt
    • Attached garage spaces: 3
    • Details: Garage Dimensions (20W x 24D 10W x 22D), Garage Door Height (7)
    Accessibility
    • Accessibility features: None
    Features
    • Levels: Modified Two Story
    • Stories: 2
    • Patio & porch: Other, Patio
    • Pool features: None
    • Fencing: Chain Link
    Lot
    • Size: 0.27 Acres
    • Dimensions: 102 x 189 x 40 x 68
    Details
    • Additional structures: Storage Shed
    • Foundation area: 960
    • Parcel number: 65005350306
    • Zoning description: Residential-Single Family

    Construction

    Type & style
    • Home type: SingleFamily
    • Property subtype: Single Family
    Materials
    • Roof: Age Over 8 Years
    Condition
    • New construction: No
    • Year built: 2005

    Utilities & green energy

    • Electric: 200+ Amp Service
    • Gas: Natural Gas
    • Sewer: City Sewer/Connected
    • Water: City Water/Connected

    Community & HOA

    Community
    • Subdivision: Mitch K Farms Second Add
    HOA
    • Has HOA: No
    Location
    • Region: Big Lake

    Financial & listing details

    • Price per square foot: $247/sqft
    • Tax assessed value: $364,000
    • Annual tax amount: $4,496
    • Date on market: 3/31/2025
    • Cumulative days on market: 17 days

    Price history

    DateEventPrice
    5/23/2025Sold$405,000+1.3%$247/sqft
    Source: NorthstarMLS as distributed by MLS GRID #6685162 Report a problem
    4/21/2025Pending sale$400,000$244/sqft
    Source: NorthstarMLS as distributed by MLS GRID #6685162 Report a problem
    4/4/2025Listed for sale$400,000+59.6%$244/sqft
    Source: NorthstarMLS as distributed by MLS GRID #6685162 Report a problem
    7/7/2005Sold$250,600+356.5%$153/sqft
    Source: Public Record Report a problem
    4/7/2005Sold$54,900$33/sqft
    Source: Public Record Report a problem

    Public tax history

    YearProperty taxesTax assessment
    2025$4,366 -2.9%$350,210 +0.8%
    2024$4,496 -0.1%$347,267 -5.7%
    2023$4,500 +11.2%$368,349 +3.9%
    2022$4,048 +6.5%$354,397 +43.5%
    2021$3,802 +0.2%$247,032 +4%
    2020$3,794 -0.2%$237,549 -5.8%
    2019$3,802 +0.2%$252,100 +7.4%
    2018$3,794 +6.7%$234,700 +5.3%
    2017$3,556 +1.5%$222,800 +7.5%
    2016$3,502 +7.6%$207,300 +12.3%
    2015$3,256 $184,600 +3.8%
    2014$3,256 +18.9%$177,800 +14.6%
    2013$2,738 +0.8%$155,100
    2012$2,715 -1.1%$155,100 -5.8%
    2011$2,745 +3%$164,700 -16.4%
    2010$2,664 -11.2%$196,900 -11.1%
    2009$3,000 -3.7%$221,500 -9.5%
    2008$3,114 +2.2%$244,700 +0.8%
    2007$3,046 +519.6%$242,700 +532%
    2006$492 +199.8%$38,400 +287.9%
    2005$164 $9,900
    Find assessor info on the county website

    Neighborhood: 55309

    Nearby schools

    GreatSchools rating
    Get a cash offer in 3 minutes
    Find out how much your home could sell for in as little as 3 minutes with a no-obligation cash offer.
    Estimated market value
    $422,800
    Get a cash offer in 3 minutes
    Find out how much your home could sell for in as little as 3 minutes with a no-obligation cash offer.
    Estimated market value
    $422,800