Skip main navigation
Sold
  • Listed by: Keller Williams Realty PS • Christel EM Osterstrom
    Bought with: Keller Williams Greater 360
    $475,000

    2156 Aspen Street SE, Port Orchard, WA 98366

    3beds
    1,576sqft
    Single Family Residence
    Built in 1968
    10,454 Square Feet Lot
    $487,400 Zestimate®
    $301/sqft
    $2,654 Estimated rent

    Home value

    $487,400

    $463,000 - $512,000

    $2,654/mo

    Zestimate® history
    Loading
    Loading...

    Owner options

    List your home for rent

    $2,654/mo

    Rent Zestimate®

    Find your next renter with Zillow Rental Manager. Plus, with online applications, you can quickly screen prospective tenants – for free.

    Learn more

    $2,654/mo

    Rent Zestimate®

    Refinance and save

    $2,856/mo

    Est. payment

    Refinancing to a lower rate could help reduce your monthly payments and save thousands over the life of the loan.

    See today's rates

    $2,856/mo

    Est. payment

    Explore your selling options

    Work with a Zillow partner agent

    Leverage their expertise and Zillow's premium Showcase listings to get your home seen by more buyers.

    Get started

    List with your own agent

    Get your home in front of millions of buyers by listing it on Zillow.

    Learn how to do it

    Sell it yourself

    Take full control of how buyers see your home on Zillow by listing For Sale by Owner (FSBO).

    List your home

    What's special

    Garden spaceEnglish rose gardenFruit treesNew paintLarge back patioBadminton courtNew lvp flooring
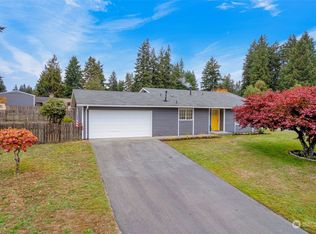
    Rambler in a desirable Parkwood Addition Four neighborhood! NEW PAINT and NEW LVP FLOORING! This home offers 3 bedrooms and an efficient layout. The backyard is fully fenced in, spacious, and ready for gardening or playing. Sit on the large back patio and enjoy the evening. No matter what your lifestyle, you can make this blank canvas into what you dream about. Firepit and large shed. Room for garden space, fruit trees, setting up a badminton court, or maybe making it into a Zen garden? Your imagination is the limit. The front yard leaves room for adding that English rose garden you always wanted or leave it low maintenance and keep the lush lawn. Neighborhood is close to restaurants, shopping and has a golf course close by. Close to SR 16.

    Zillow last checked:

    Listing updated:

    Listed by:

    Christel EM Osterstrom,

    Keller Williams Realty PS,

    Juli Anne Gibson,

    Keller Williams Realty PS

    Bought with:

    Karl Royston, 23023012

    Keller Williams Greater 360

    Source: NWMLS as distributed by MLS GRID,MLS#: 2127557MLS Logo

    Facts & features

    Interior

    Bedrooms & bathrooms
    • Bedrooms: 3
    • Bathrooms: 2
    • Full bathrooms: 1
    • 3/4 bathrooms: 1
    • Main level bedrooms: 3
    Primary bedroom
    • Level: Main
    Bedroom
    • Level: Main
    Bedroom
    • Level: Main
    Bathroom full
    • Level: Main
    Bathroom three quarter
    • Level: Main
    Dining room
    • Level: Main
    Entry hall
    • Level: Main
    Family room
    • Level: Main
    Kitchen without eating space
    • Level: Main
    Utility room
    • Level: Main
    Heating
    • Fireplace, Baseboard, Electric
    Cooling
    • None
    Appliances
    • Included: Dishwasher_, Dryer, Microwave_, Refrigerator_, StoveRange_, Dishwasher, Microwave, Refrigerator, StoveRange, Water Heater: A.O.Smith; natural gas, Water Heater Location: Garage
    Features
    • Bath Off Primary, Dining Room
    • Flooring: Ceramic Tile, Laminate, Carpet
    • Basement: None
    • Number of fireplaces: 1
    • Fireplace features: Wood Burning, Lower Level: 1, Fireplace
    Interior area
    • Total structure area: 1,576
    • Total interior livable area: 1,576 sqft

    Property

    Parking
    • Total spaces: 2
    • Parking features: Driveway, Attached Garage
    • Attached garage spaces: 2
    Features
    • Levels: One
    • Stories: 1
    • Entry location: Main
    • Patio & porch: Ceramic Tile, Laminate, Wall to Wall Carpet, Bath Off Primary, Dining Room, Hot Tub/Spa, Fireplace, Water Heater
    • Has spa: Yes
    • Spa features: Indoor
    • Has view: Yes
    • View description: Territorial
    Lot
    • Size: 10,454 Square Feet
    • Dimensions: 125 x 79 x 133 x 78
    • Features: Paved, Fenced-Partially, Gas Available
    • Topography: Level
    Details
    • Parcel number: 46170000730009
    • Zoning description: UL,Jurisdiction: County
    • Special conditions: Standard
    • Other equipment: Leased Equipment: None

    Construction

    Type & style
    • Home type: SingleFamily
    • Architectural style: Traditional
    • Property subtype: Single Family Residence
    Materials
    • Wood Siding
    • Foundation: Poured Concrete
    • Roof: Composition
    Condition
    • Average
    • Year built: 1968
    • Major remodel year: 1968

    Utilities & green energy

    • Electric: Company: PSE
    • Sewer: Sewer Connected, Company: City of Port Orchard
    • Water: Public, Company: City of Port Orchard

    Community & HOA

    Community
    • Subdivision: Port Orchard
    Location
    • Region: Pt Orchard

    Financial & listing details

    • Price per square foot: $301/sqft
    • Tax assessed value: $346,570
    • Annual tax amount: $2,992
    • Date on market: 2/4/2024
    • Cumulative days on market: 782 days
    • Listing terms: Conventional,FHA,Rehab Loan,VA Loan
    • Inclusions: Dishwasher, Dryer, Microwave, Refrigerator, StoveRange, LeasedEquipment

    Price history

    DateEventPrice
    8/2/2023Sold$475,000+1.1%$301/sqft
    Source: NWMLS as distributed by MLS GRID #2127557 Report a problem
    7/3/2023Pending sale$470,000$298/sqft
    Source: NWMLS as distributed by MLS GRID #NWM2127557 Report a problem
    6/15/2023Listed for sale$470,000$298/sqft
    Source: NWMLS as distributed by MLS GRID #NWM2127557 Report a problem

    Public tax history

    YearProperty taxesTax assessment
    2024$2,941 +3.1%$346,570
    2023$2,851 +0.6%$346,570
    2022$2,834 +1.4%$346,570 +21.1%
    2021$2,795 +6.6%$286,200 +12.8%
    2020$2,622 +20.5%$253,660 +12.8%
    2019$2,175 -9.2%$224,810 +22.1%
    2018$2,397 $184,110
    2017$2,397 +16.4%$184,110 +10.9%
    2016$2,059 +1.6%$165,940 +1.8%
    2015$2,027 $162,940 +1.9%
    2014$2,027 +3.2%$159,950 +2%
    2013$1,964 +5%$156,880 -2.2%
    2012$1,871 +3.2%$160,490 -3.5%
    2011$1,814 -3%$166,340 -9.6%
    2010$1,870 +4.1%$183,950 -9.1%
    2009$1,795 -1%$202,360 -4.4%
    2008$1,813 +4.8%$211,750 +17.3%
    2007$1,729 +14.5%$180,550 +41.4%
    2005$1,511 $127,720 +21.4%
    2002-- $105,240 +5.9%
    2001$1,070 -19.4%$99,400 +7.1%
    2000$1,328 $92,830
    Find assessor info on the county website

    Neighborhood: Parkwood

    Nearby schools

    GreatSchools rating
    Get a cash offer in 3 minutes
    Find out how much your home could sell for in as little as 3 minutes with a no-obligation cash offer.
    Estimated market value
    $487,400
    Get a cash offer in 3 minutes
    Find out how much your home could sell for in as little as 3 minutes with a no-obligation cash offer.
    Estimated market value
    $487,400