Skip main navigation
Off market
  • $2,246,200

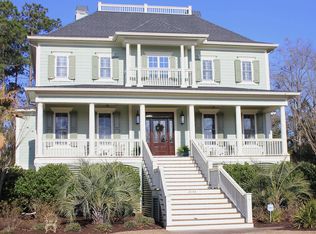
    2156 Beckenham Dr, Mount Pleasant, SC 29466

    5beds
    4,628sqft
    SingleFamily
    Built in 2007
    0.37 Acres Lot
    $2,246,200 Zestimate®
    $485/sqft
    $7,802 Estimated rent

    Home value

    $2,246,200

    $2.07M - $2.45M

    $7,802/mo

    Zestimate® history
    Loading
    Loading...

    Owner options

    List your home for rent

    $7,802/mo

    Rent Zestimate®

    Find your next renter with Zillow Rental Manager. Plus, with online applications, you can quickly screen prospective tenants – for free.

    Learn more

    $7,802/mo

    Rent Zestimate®

    Refinance and save

    $10,114/mo

    Est. payment

    Refinancing to a lower rate could help reduce your monthly payments and save thousands over the life of the loan.

    See today's rates

    $10,114/mo

    Est. payment

    Explore your selling options

    Work with a Zillow partner agent

    Leverage their expertise and Zillow's premium Showcase listings to get your home seen by more buyers.

    Get started

    List with your own agent

    Get your home in front of millions of buyers by listing it on Zillow.

    Learn how to do it

    Sell it yourself

    Take full control of how buyers see your home on Zillow by listing For Sale by Owner (FSBO).

    List your home

    What's special

    With a dock and boat lift on Darrell Creek, this pool home in Park West is a slice of paradise. The backyard is an oasis that boasts a balcony off the top level with beautiful views of the water, a screened-in porch with a stacked stone fireplace that leads out to the deck & then the sparkling in-ground pool with water falls that create a relaxing atmosphere. There's also a wet bar area in the covered patio, an outdoor shower & a fire pit area, something for everyone! This home features three levels of living with a luxurious master suite on the main level, a bonus area on the ground level & a family room, 4 bedrooms and 2 full baths on the top level. A 2 story foyer, fireplace with built-ins in the living room & wainscoting in the dining room are just a few highlights. Additional features include: -Hardwood floors -Wrought iron staircase -Tray ceiling and wainscoting in dining room -Master bedroom has tray ceiling, two walk-in closet and en-suite bath with dual vanity, walk-in tile shower and garden tub -Kitchen has granite counters, breakfast bar seating, SS appliances, two sinks, gas range, subway tile backsplash and a bay window in the eat-in area -Long dock has a floating dock, built in benches and boat lift -3 car garage Book your showing today!

    This property is off market, which means it's not currently listed for sale or rent on Zillow. This may be different from what's available on other websites or public sources.

    Facts & features

    Interior

    Bedrooms & bathrooms
    • Bedrooms: 5
    • Bathrooms: 5
    • Full bathrooms: 4
    • 1/2 bathrooms: 1
    Heating
    • Heat pump
    Cooling
    • Central
    Features
    • Flooring: Tile, Hardwood
    • Has fireplace: Yes
    Interior area
    • Total interior livable area: 4,628 sqft

    Property

    Parking
    • Total spaces: 3
    • Parking features: Garage - Attached
    Features
    • Exterior features: Cement / Concrete
    Lot
    • Size: 0.37 Acres
    Details
    • Parcel number: 5941200342

    Construction

    Type & style
    • Home type: SingleFamily
    Materials
    • Roof: Shake / Shingle
    Condition
    • Year built: 2007

    Community & neighborhood

    Location
    • Region: Mount Pleasant

    Other

    Other facts
    • Misc Exterior: Boatlift, Dock - Existing, Deck, Porch - Full Front, Porch - Screened, Patio, Dock - Floating, Pool - In Ground, Patio - Covered, Lawn Irrigation, Fence - Metal Enclosed, Porch - Front Porch
    • Roof: Architectural
    • Misc Interior: Ceilings - 9'+, Ceiling - Smooth, Kitchen Island, Walk-In Closets, Ceiling - Tray
    • New Owned: Pre-Owned
    • Master Bedroom: Multiple Closets, Walk-In Closets, Ceiling Fan, Outside Access, Downstairs, Garden Tub/Shower
    • Cooling: Central
    • Floors: Ceramic Tile, Wood
    • Amenities: Cable TV Available, Neighborhood Pool, Club House, Tennis Court, Trash Pickup, Walk/Jog Trails, Play Park, Dock Facilities
    • FP Desc/Location: Family Room, Other (Use Remarks)
    • Lot Description: .5 - 1 Acre, Marshfront, Tidal Creek, Marshview, Waterfront - Shallow
    • Foundation: Elv. Construction
    • SF Detached Style: Traditional
    • Garage/Parking: Attached, 3 Car Garage
    • Stories: 2 Stories
    • Heat: Heat Pump
    • Exterior: Cement Plank
    • Green Features: Tankless Water Heater
    • Subsection: Masonborough

    Price history

    DateEventPrice
    12/27/2022Listing removed--
    Source: CTMLS #22027223 Report a problem
    12/7/2022Price change$2,590,000-0.4%$560/sqft
    Source: CTMLS #22027223 Report a problem
    10/24/2022Listed for sale$2,600,000+85.8%$562/sqft
    Source: CTMLS #22027223 Report a problem
    6/19/2020Listing removed$1,399,000$302/sqft
    Source: Matt O'Neill Real Estate #20005634 Report a problem
    2/27/2020Listed for sale$1,399,000+39.9%$302/sqft
    Source: Matt O'Neill Real Estate #20005634 Report a problem
    6/26/2013Sold$1,000,000-8.7%$216/sqft
    Source: CTMLS #1227616 Report a problem
    4/1/2013Price change$1,095,000-4.8%$237/sqft
    Source: Mount Pleasant North #1227616 Report a problem
    12/18/2012Listed for sale$1,150,000+243.3%$248/sqft
    Source: Mount Pleasant North #1227616 Report a problem
    6/24/2005Sold$335,000+109.4%$72/sqft
    Source: Public Record Report a problem
    7/3/2003Sold$160,000+26.8%$35/sqft
    Source: Public Record Report a problem
    7/14/2000Sold$126,142$27/sqft
    Source: Public Record Report a problem

    Public tax history

    YearProperty taxesTax assessment
    2025$4,883 +12.9%$52,290 +15%
    2024$4,326 +4.5%$45,470
    2023$4,141 +2.8%$45,470
    2022$4,029 -9.4%$45,470
    2021$4,449 -2.8%$45,470
    2020$4,576 $45,470 +12.3%
    2019$4,576 $40,480
    2017$4,576 +14.5%$40,480
    2016$3,997 +5.3%$40,480
    2015$3,794 -4.6%$40,480
    2014$3,976 --
    2011$3,976 +22.7%--
    2010$3,241 -0.8%$33,200
    2009$3,266 +9.8%$33,200
    2008$2,976 +77.2%$33,200 +245.8%
    2006$1,679 -1.2%$9,600
    2005$1,700 +12.5%$9,600 +48.1%
    2004$1,511 +11.5%$6,480
    2003$1,355 +4.1%$6,480
    2002$1,302 $6,480

    Find assessor info on the county website

    Neighborhood: 29466

    Nearby schools

    GreatSchools rating
    Schools provided by the listing agent
    • Elementary: Charles Pinckney Elementary
    • Middle: Cario
    • High: Wando

    Source: The MLS. This data may not be complete. We recommend contacting the local school district to confirm school assignments for this home.

    Get a cash offer in 3 minutes
    Find out how much your home could sell for in as little as 3 minutes with a no-obligation cash offer.
    Estimated market value
    $2,246,200
    Get a cash offer in 3 minutes
    Find out how much your home could sell for in as little as 3 minutes with a no-obligation cash offer.
    Estimated market value
    $2,246,200