SIMPLY STUNNING 4 BR, 2.5 BA home (a Rare 3 Car Garage) welcomes you with an amazing 2 story foyer flooded with nature light with the perfect sitting room / den to the right, perfect for reading a book or catching up with family and friends, to the left you'll enjoy the dining room for those family dinners, special events and holiday gatherings! As you continue into the family room, you'll been welcomed by the new LVP flooring on the main which provides a warm wood tone to the entire main living space! The gas fireplace is perfect for those chilly fall mornings and winter days while being embraced in sunlight as you relax in the family room. The breakfast room is the perfect extension of the chef's kitchen with a granite breakfast bar, center island and plenty of counter space for the chef in the family. The Bedroom / Office on the main is the perfect solution for family and friends to enjoy your home without the complications of stairs. As you drift up to the 2nd floor you'll be welcomed by a huge loft, perfect for an entertaining or relaxing area, game room, yoga room, playroom, etc. The ownerCOs suite is huge with tray ceilings, soaking tub and separate shower, with 2 additional guest rooms on the opposite side of the ownerCOs suite. The Garage can be a multiple purpose room, with new clean flooring you can make it a 3-car garage, craft room, exercise room or workshop for your enjoyment. You're close to shopping, dining, parks and trails and interstates with Pool and Tennis access in the community. With being minutes to Marietta Square, Truist Park, The Avenues, Six Flags and so much more, this home will not last. Schedule your private tour today!
Closed
$475,000
2156 Caneridge Dr SW, Marietta, GA 30064
4beds
3,048sqft
Single Family Residence
Built in 2003
0.34 Acres Lot
$476,400 Zestimate®
$156/sqft
$2,969 Estimated rent
Home value
$476,400
$453,000 - $500,000
$2,969/mo
Zestimate® history
Owner options
List your home for rent
$2,969/mo
Rent Zestimate®
Find your next renter with Zillow Rental Manager. Plus, with online applications, you can quickly screen prospective tenants – for free.
$2,969/mo
Rent Zestimate®
Refinance and save
$3,547/mo
Est. payment
Refinancing to a lower rate could help reduce your monthly payments and save thousands over the life of the loan.
$3,547/mo
Est. payment
Explore your selling options
Work with a Zillow partner agent
Leverage their expertise and Zillow's premium Showcase listings to get your home seen by more buyers.
Get startedList with your own agent
Get your home in front of millions of buyers by listing it on Zillow.
Learn how to do itSell it yourself
Take full control of how buyers see your home on Zillow by listing For Sale by Owner (FSBO).
List your homeWhat's special
Gas fireplaceHuge loftCenter islandBreakfast roomSeparate showerGranite breakfast barSoaking tub
Zillow last checked:
Listing updated:
Listed by:
Ken Liberty 770-865-2391,
Keller Williams Realty Buckhead
Bought with:
, 322734
HomeSmart
Source: GAMLS,MLS#: 10413872
Facts & features
Interior
Bedrooms & bathrooms
- Bedrooms: 4
- Bathrooms: 3
- Full bathrooms: 2
- 1/2 bathrooms: 1
- Main level bedrooms: 1
Rooms
- Room types: Bonus Room, Den, Family Room, Laundry
Kitchen
- Features: Breakfast Area, Breakfast Bar, Breakfast Room, Kitchen Island, Pantry
Heating
- Central, Natural Gas
Cooling
- Ceiling Fan(s), Central Air
Appliances
- Included: Dishwasher, Disposal, Gas Water Heater, Microwave, Refrigerator
- Laundry: Upper Level
Features
- Bookcases, Double Vanity, High Ceilings, Roommate Plan, Tray Ceiling(s), Vaulted Ceiling(s), Walk-In Closet(s)
- Flooring: Carpet, Hardwood, Tile
- Basement: None
- Attic: Pull Down Stairs
- Number of fireplaces: 1
- Fireplace features: Factory Built, Family Room, Gas Log
- Common walls with other units/homes: No Common Walls
Interior area
- Total structure area: 3,048
- Total interior livable area: 3,048 sqft
- Finished area above ground: 3,048
- Finished area below ground: 0
Property
Parking
- Total spaces: 4
- Parking features: Garage, Garage Door Opener, Kitchen Level
- Has garage: Yes
Features
- Levels: Two
- Stories: 2
- Patio & porch: Patio
- Body of water: None
Lot
- Size: 0.34 Acres
- Features: Level, Private
- Residential vegetation: Wooded
Details
- Parcel number: 19047300640
Construction
Type & style
- Home type: SingleFamily
- Architectural style: Brick Front,Traditional
- Property subtype: Single Family Residence
Materials
- Concrete
- Roof: Other
Condition
- Resale
- New construction: No
- Year built: 2003
Utilities & green energy
- Electric: 220 Volts
- Sewer: Public Sewer
- Water: Public
- Utilities for property: Cable Available, Electricity Available, High Speed Internet, Natural Gas Available, Phone Available, Sewer Available, Underground Utilities, Water Available
Community & HOA
Community
- Features: Park, Playground, Pool, Sidewalks, Street Lights, Tennis Court(s), Walk To Schools, Near Shopping
- Security: Carbon Monoxide Detector(s), Smoke Detector(s)
- Subdivision: Macland Park
HOA
- Has HOA: Yes
- Services included: Maintenance Grounds, Swimming, Tennis
- HOA fee: $600 annually
Location
- Region: Marietta
Financial & listing details
- Price per square foot: $156/sqft
- Tax assessed value: $435,770
- Annual tax amount: $5,255
- Date on market: 11/14/2024
- Cumulative days on market: 18 days
- Listing agreement: Exclusive Agency
- Electric utility on property: Yes
Price history
| Date | Event | Price |
|---|---|---|
| 12/17/2024 | Sold | $475,000$156/sqft |
Source:  GAMLS #10413872 Report a problem GAMLS #10413872 Report a problem | ||
| 12/3/2024 | Pending sale | $475,000$156/sqft |
Source:  FMLS GA #7477853 Report a problem FMLS GA #7477853 Report a problem | ||
| 11/15/2024 | Listed for sale | $475,000+143.6%$156/sqft |
Source: FMLS GA #7477853 Report a problem | ||
| 8/21/2001 | Sold | $195,000$64/sqft |
Source: Public Record Report a problem | ||
Public tax history
| Year | Property taxes | Tax assessment |
|---|---|---|
| 2024 | $5,255 | $174,308 |
| 2023 | $5,255 +12.9% | $174,308 +13.6% |
| 2022 | $4,655 +33.1% | $153,388 +33.1% |
| 2021 | $3,497 +8% | $115,232 +8% |
| 2020 | $3,240 +8.2% | $106,744 +8.1% |
| 2019 | $2,996 | $98,700 |
| 2018 | $2,996 | $98,700 +4.2% |
| 2017 | $2,996 +19.6% | $94,716 +8.7% |
| 2016 | $2,505 +15.5% | $87,120 +18.4% |
| 2015 | $2,169 -0.8% | $73,612 |
| 2014 | $2,187 -0.8% | $73,612 |
| 2013 | $2,205 -0.8% | $73,612 |
| 2012 | $2,224 -0.2% | $73,612 |
| 2011 | $2,227 +5.3% | $73,612 |
| 2010 | $2,116 -17.3% | $73,612 -17.3% |
| 2009 | $2,560 -3.4% | $89,048 |
| 2006 | $2,649 -0.4% | $89,048 |
| 2005 | $2,660 | $89,048 |
| 2004 | $2,660 +485.8% | $89,048 +485.8% |
| 2003 | $454 | $15,200 |
| 2002 | $454 -0.5% | $15,200 |
| 2001 | $456 +8.7% | $15,200 +5.6% |
| 2000 | $420 | $14,400 |
Find assessor info on the county website
Neighborhood: 30064
Nearby homes
- $509,6006 bd4 ba3.8k sqft2158 Caneridge Dr SW, Marietta, GA 30064Off Market
- $493,5004 bd3 ba3.1k sqft2154 Caneridge Dr SW, Marietta, GA 30064Off Market
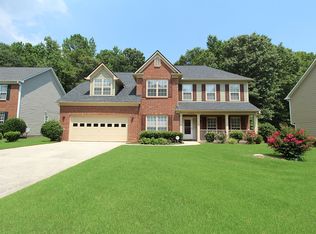
- $461,5005 bd4 ba2.5k sqft2160 Caneridge Dr SW, Marietta, GA 30064Off Market
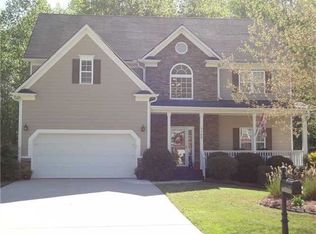
- $420,7004 bd3 ba2.4k sqft2152 Caneridge Dr SW, Marietta, GA 30064Off Market

- $453,4004 bd2 ba3k sqft2157 Caneridge Dr SW, Marietta, GA 30064Off Market
- $525,0006 bd5 ba3.9k sqft2147 Caneridge Dr SW, Marietta, GA 30064Sold
- $485,5004 bd2 ba2.4k sqft2162 Caneridge Dr SW, Marietta, GA 30064Off Market
- $406,2004 bd3 ba2.2k sqft2159 Caneridge Dr SW, Marietta, GA 30064Off Market
Nearby schools
GreatSchools rating
- 5/10Dowell Elementary SchoolGrades: PK-5Distance: 1 mi
- 8/10Lovinggood Middle SchoolGrades: 6-8Distance: 3.3 mi
- 9/10Hillgrove High SchoolGrades: 9-12Distance: 3.5 mi
Schools provided by the listing agent
- Elementary: Dowell
- Middle: Lovinggood
- High: Hillgrove
Source: GAMLS. This data may not be complete. We recommend contacting the local school district to confirm school assignments for this home.
Get a cash offer in 3 minutes
Find out how much your home could sell for in as little as 3 minutes with a no-obligation cash offer.
Estimated market value
$476,400
Get a cash offer in 3 minutes
Find out how much your home could sell for in as little as 3 minutes with a no-obligation cash offer.
Estimated market value
$476,400
- Georgia
- Cobb County
- Marietta
- 30064
- 2156 Caneridge Dr SW
