Skip main navigation
Off market
  • $1,098,400

    2156 Carolina Ln, Lexington, KY 40513

    5beds
    6,372sqft
    SingleFamily
    Built in 2003
    0.32 Acres Lot
    $1,098,400 Zestimate®
    $172/sqft
    $7,541 Estimated rent

    Home value

    $1,098,400

    $1.03M - $1.18M

    $7,541/mo

    Zestimate® history
    Loading
    Loading...

    Owner options

    List your home for rent

    $7,541/mo

    Rent Zestimate®

    Find your next renter with Zillow Rental Manager. Plus, with online applications, you can quickly screen prospective tenants – for free.

    Learn more

    $7,541/mo

    Rent Zestimate®

    Refinance and save

    $5,442/mo

    Est. payment

    Refinancing to a lower rate could help reduce your monthly payments and save thousands over the life of the loan.

    See today's rates

    $5,442/mo

    Est. payment

    Explore your selling options

    Work with a Zillow partner agent

    Leverage their expertise and Zillow's premium Showcase listings to get your home seen by more buyers.

    Get started

    List with your own agent

    Get your home in front of millions of buyers by listing it on Zillow.

    Learn how to do it

    Sell it yourself

    Take full control of how buyers see your home on Zillow by listing For Sale by Owner (FSBO).

    List your home

    What's special

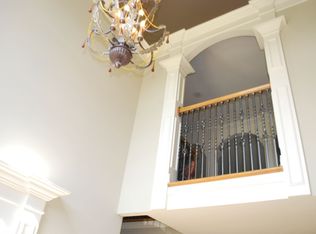
    Elegant Beaumont Reserve home backing to thoroughbred farm. Spend your evenings watching the foals graze as you enjoy time with family/friends on the expansive composite deck. With huge landscape framing windows to brighten interior of this up to date property in one of Lexington's most desired and beloved neighborhoods, you will fall in love. Two story grand foyer with specialty ceilings welcomes you to warm hardwood floors, wainscotting, and a cozy sunken living room. With an open flow to the cathedral ceilings in the kitchen, you want to prepare a chef's meal with stainless steel appliances and shimmering granite counters. Halfway up the stairs, is a mahogany walled office. On the top floor, four en suite bedrooms including the master with fireplace and marble floored bath. Convenient laundry. The full, finished basement with theater room and fitness room give this home the perfect layout. Basement has full bath and bedroom. Walking trails to nearby park and Rosa Parks Elementary.

    This property is not currently displayed as for sale or rent on Zillow. This may be different from what's on other websites or public sources.

    Facts & features

    Interior

    Bedrooms & bathrooms
    • Bedrooms: 5
    • Bathrooms: 5
    • Full bathrooms: 4
    • 1/2 bathrooms: 1
    Heating
    • Forced air, Gas
    Cooling
    • Central
    Appliances
    • Included: Dishwasher, Garbage disposal, Microwave, Range / Oven, Refrigerator, Washer
    Features
    • Ceiling Fan(s), Home Theater, Security Sys.-Owned, Washer-Dryer Hook-up, Whirlpool, Walk-in Closets, Window Treatments, Security Sys.-Leased, Window Blinds, Specialty Ceilings
    • Flooring: Tile, Carpet, Concrete, Hardwood
    • Basement: Finished
    • Attic: Pull Down Stairs, Access Only
    • Has fireplace: Yes
    Interior area
    • Total interior livable area: 6,372 sqft

    Property

    Parking
    • Parking features: Carport, Garage - Attached
    Features
    • Exterior features: Other
    • Has spa: Yes
    Lot
    • Size: 0.32 Acres
    Details
    • Parcel number: 38075290

    Construction

    Type & style
    • Home type: SingleFamily
    Materials
    • brick
    • Roof: Other
    Condition
    • Year built: 2003

    Utilities & green energy

    • Sewer: Public Sewer

    Community & HOA

    HOA
    • Has HOA: Yes
    • HOA fee: $29 monthly
    Location
    • Region: Lexington

    Financial & listing details

    • Price per square foot: $172/sqft
    • Tax assessed value: $893,500
    • Annual tax amount: $10,442

    Price history

    DateEventPrice
    3/20/2023Sold$893,500-0.6%$140/sqft
    Source: Imagine MLS #22026791 Report a problem
    3/11/2023Pending sale$899,000$141/sqft
    Source: Imagine MLS #22026791 Report a problem
    2/12/2023Contingent$899,000$141/sqft
    Source: Imagine MLS #22026791 Report a problem
    2/6/2023Price change$899,000-1.2%$141/sqft
    Source: Imagine MLS #22026791 Report a problem
    1/14/2023Price change$910,000-1.6%$143/sqft
    Source: Imagine MLS #22026791 Report a problem
    12/27/2022Listed for sale$925,000+23.3%$145/sqft
    Source: Imagine MLS #22026791 Report a problem
    9/26/2020Listing removed$750,000$118/sqft
    Source: Lifstyl Real Estate #20008274 Report a problem
    8/29/2020Price change$750,000-4.9%$118/sqft
    Source: Lifstyl Real Estate #20008274 Report a problem
    8/14/2020Price change$789,000-1.3%$124/sqft
    Source: Lifstyl Real Estate #20008274 Report a problem
    7/5/2020Price change$799,000-2%$125/sqft
    Source: Lifstyl Real Estate #20008274 Report a problem
    6/5/2020Price change$815,000-3.6%$128/sqft
    Source: Lifstyl Real Estate #20008274 Report a problem
    4/28/2020Price change$845,000-2.3%$133/sqft
    Source: Lifstyl Real Estate #20008274 Report a problem
    8/17/2019Listed for sale$865,000+24.5%$136/sqft
    Source: Owner Report a problem
    11/30/2015Sold$695,000$109/sqft
    Source: Imagine MLS #1523466 Report a problem
    11/4/2015Pending sale$695,000$109/sqft
    Source: Berkshire Hathaway de Movellan #1523466 Report a problem
    10/29/2015Listed for sale$695,000$109/sqft
    Source: Berkshire Hathaway de Movellan #1523466 Report a problem

    Public tax history

    YearProperty taxesTax assessment
    2025$10,442 -5.5%$893,500
    2024$11,049 +28.6%$893,500 +28.6%
    2023$8,594 -3.2%$695,000
    2022$8,878 $695,000
    2021$8,878 $695,000
    2020$8,878 $695,000
    2019$8,878 $695,000
    2018$8,878 +4.9%$695,000
    2017$8,461 +40.7%$695,000 +29.3%
    2015$6,014 $537,400
    2014$6,014 $537,400
    2012$6,014 $537,400
    2011-- --
    2010-- --
    2009-- --
    2008-- $537,400
    2006-- --
    2005-- --
    2004-- --
    Find assessor info on the county website

    Neighborhood: Beaumont

    Nearby schools

    GreatSchools rating
    Schools provided by the listing agent
    • Elementary: Rosa Parks
    • Middle: Beaumont
    • High: Dunbar
    • District: Fayette County

    Source: The MLS. This data may not be complete. We recommend contacting the local school district to confirm school assignments for this home.

    Sell for more on Zillow
    Get a Zillow Showcase℠ listing at no additional cost and you could sell for .
    $1,098,400
    2% more
    +$21,968
    With Zillow Showcase(estimated)
    $1,120,368
    Sell for more on Zillow
    Get a Zillow Showcase℠ listing at no additional cost and you could sell for .
    $1,098,400
    2% more
    +$21,968
    With Zillow Showcase(estimated)
    $1,120,368