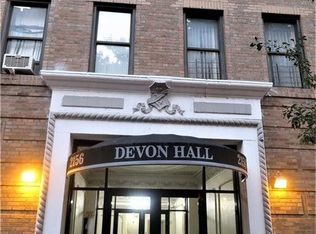
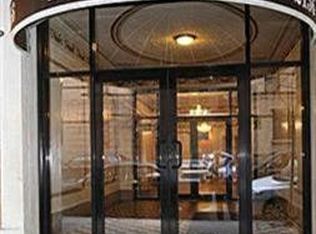
Devon Hall is a well-maintained prewar elevator building with a beautiful lobby. The building has a digital FOB key system, security cameras, a laundry facility, a state-of-the-art gym in the basement, and a live-in super,
The property is located on a tree-lined street of Pelham Parkway. Excellent location near parks, Bronx Zoo, Botanical garden, Jacobi Hospital, banks, restaurants, and shopping on White Plains Road.
Close to major transportation including the #2 & #5 IRT, the #22, #39, and #12 buses, and the express bus to Manhattan.
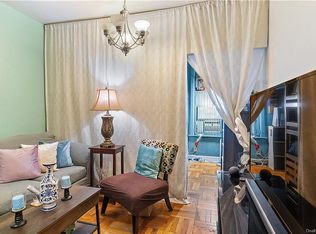
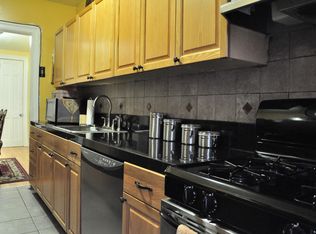
Newly renovated one-bedroom co-op with charming details. The renovated windowed kitchen has stainless steel appliances (micro & dishwasher) and a granite countertop. The bathroom has been tastefully updated.
It has refinished hardwood floors and new baseboards all around the premises.
Ready to move in!
Subletting is allowed with board approval.
There is no assessment
Pet-friendly with 50 lbs weight restriction Additional Information: HeatingFuel:Oil Above Ground,
Sold for $129,000
$129,000
2156 Cruger Avenue #2M, Bronx, NY 10462
1beds
700sqft
Stock Cooperative, Residential
Built in 1930
-- sqft lot
$-- Zestimate®
$184/sqft
$2,064 Estimated rent
Home value
Not available
Estimated sales range
Not available
$2,064/mo
Zestimate® history
Owner options
List your home for rent
$2,064/mo
Rent Zestimate®
Find your next renter with Zillow Rental Manager. Plus, with online applications, you can quickly screen prospective tenants – for free.
$2,064/mo
Rent Zestimate®
Refinance and save
$545/mo
Est. payment
Refinancing to a lower rate could help reduce your monthly payments and save thousands over the life of the loan.
$545/mo
Est. payment
Explore your selling options
Work with a Zillow partner agent
Leverage their expertise and Zillow's premium Showcase listings to get your home seen by more buyers.
Get startedList with your own agent
Get your home in front of millions of buyers by listing it on Zillow.
Learn how to do itSell it yourself
Take full control of how buyers see your home on Zillow by listing For Sale by Owner (FSBO).
List your homeWhat's special
Zillow last checked:
Listing updated:
Listed by:
Gerard R. Desgranges 917-679-8927,
Gerard R Desgranges 917-679-8927
Bought with:
Gerard R. Desgranges, 35DE0547535
Gerard R Desgranges
Source: OneKey® MLS as distributed by MLS GRID,MLS#: H6305124
Facts & features
Interior
Bedrooms & bathrooms
- Bedrooms: 1
- Bathrooms: 1
- Full bathrooms: 1
Heating
- Oil, Radiant
Cooling
- Wall/Window Unit(s)
Appliances
- Included: Stainless Steel Appliance(s), Tankless Water Heater, Dishwasher, Microwave, Refrigerator
- Laundry: Common Area
Features
- Entrance Foyer, Galley Type Kitchen, Granite Counters
- Flooring: Hardwood
- Windows: Double Pane Windows
Interior area
- Total structure area: 700
- Total interior livable area: 700 sqft
Property
Parking
- Parking features: None
Features
- Exterior features: Mailbox
Lot
- Features: Near School, Near Shops, Near Public Transit
Details
- Parcel number: 0431900102M
- Other equipment: Intercom
Construction
Type & style
- Home type: Cooperative
- Property subtype: Stock Cooperative, Residential
Condition
- Year built: 1930
Utilities & green energy
- Sewer: Public Sewer
- Water: Public
- Utilities for property: Trash Collection Public
Community & HOA
Community
- Subdivision: Devon Hall
HOA
- Has HOA: No
- Amenities included: Park, Elevator(s), Fitness Center, Live In Super
- Services included: Heat, Hot Water, Sewer, Water
- HOA name: HSC management
- HOA phone: 914-237-1600
Location
- Region: Bronx
Financial & listing details
- Price per square foot: $184/sqft
- Tax assessed value: $3,001,000
- Annual tax amount: $155,313
- Date on market: 5/5/2024
- Cumulative days on market: 337 days
- Listing agreement: Exclusive Right To Sell
- Inclusions: Light Fixtures, Oven/Range
Price history
| Date | Event | Price |
|---|---|---|
| 7/14/2025 | Sold | $129,000-7.2%$184/sqft |
Source:  OneKey® MLS as distributed by MLS GRID #H6305124 Report a problem OneKey® MLS as distributed by MLS GRID #H6305124 Report a problem | ||
| 4/10/2025 | Contingent | $139,000+3%$199/sqft |
Source: StreetEasy #S1715472 Report a problem | ||
| 4/10/2025 | Pending sale | $135,000$193/sqft |
Source: OneKey® MLS as distributed by MLS GRID #H6305124 Report a problem | ||
| 3/13/2025 | Price change | $135,000-2.9%$193/sqft |
Source: OneKey® MLS as distributed by MLS GRID #H6305124 Report a problem | ||
| 2/3/2025 | Price change | $139,000-0.7%$199/sqft |
Source: OneKey® MLS as distributed by MLS GRID #H6305124 Report a problem | ||
| 12/4/2024 | Listed for sale | $140,000$200/sqft |
Source: OneKey® MLS as distributed by MLS GRID #H6305124 Report a problem | ||
| 12/2/2024 | Contingent | $140,000$200/sqft |
Source: StreetEasy #S1715472 Report a problem | ||
| 9/22/2024 | Price change | $140,000-1.4%$200/sqft |
Source: StreetEasy #1715472 Report a problem | ||
| 8/22/2024 | Price change | $142,000-2.1%$203/sqft |
Source: OneKey® MLS as distributed by MLS GRID #H6305124 Report a problem | ||
| 7/2/2024 | Price change | $145,000-3.3%$207/sqft |
Source: OneKey® MLS as distributed by MLS GRID #H6305124 Report a problem | ||
| 6/3/2024 | Price change | $150,000-3.2%$214/sqft |
Source: OneKey® MLS as distributed by MLS GRID #H6305124 Report a problem | ||
| 5/5/2024 | Listed for sale | $155,000$221/sqft |
Source: OneKey® MLS as distributed by MLS GRID #H6305124 Report a problem | ||
| 8/23/2020 | Listing removed | $1,300$2/sqft |
Source: Veritas Property Management Report a problem | ||
| 8/17/2020 | Listed for rent | $1,300$2/sqft |
Source: Veritas Property Management Report a problem | ||
Public tax history
| Year | Property taxes | Tax assessment |
|---|---|---|
| 2020 | -- | -- |
| 2019 | -- | -- |
| 2018 | $155,313 | $1,350,450 +4.6% |
| 2017 | -- | $1,291,050 |
Find assessor info on the county website
Neighborhood: Pelham Parkway
Nearby homes
- $125,0001 bd1 ba700 sqft2156 Cruger Ave, Bronx, NY 10462For Sale
- $162,0001 bd1 ba750 sqft2156 Cruger Ave, Bronx, NY 10462Off Market
- $160,3001 bd1 ba750 sqft2156 Cruger Ave APT 1C, Bronx, NY 10462Off Market
- $193,800-- bd-- ba-- sqft2156 Cruger Ave APT 1D, Bronx, NY 10462Off Market
- $185,000-- bd-- ba-- sqft2156 Cruger Ave APT 1G, Bronx, NY 10462Off Market
- $148,500-- bd-- ba-- sqft2156 Cruger Ave APT 2B, Bronx, NY 10462Off Market
- $141,700-- bd-- ba-- sqft2156 Cruger Ave APT 2E, Bronx, NY 10462Off Market
- $209,7002 bd1 ba1k sqft2156 Cruger Ave APT 2-G, Bronx, NY 10462Off Market
- $272,3003 bd1 ba1.2k sqft2156 Cruger Ave APT 2J, Bronx, NY 10462Off Market
Nearby schools
GreatSchools rating
- 7/10Ps 105 Senator Abraham BernsteinGrades: PK-5Distance: 0.2 mi
- 5/10Bronx Green Middle SchoolGrades: 6-8Distance: 0.5 mi
- 5/10Bronx High School For The Visual ArtsGrades: 9-12Distance: 0.3 mi
Schools provided by the listing agent
- Elementary: Contact Agent
- High: Contact Agent
Source: OneKey® MLS as distributed by MLS GRID. This data may not be complete. We recommend contacting the local school district to confirm school assignments for this home.
- New York
- Bronx County
- New York
- 10462
- Bronx
- Pelham Parkway
- 2156 Cruger Avenue Unit 2M
Nearby cities
Nearby neighborhoods
Nearby zip codes
Other New York Topics
