Skip main navigation
Sold for $425,000
  • $425,000

    2156 Greenbriar Blvd, Clearwater, FL 33763

    3beds
    1,324sqft
    Single Family Residence
    Built in 1966
    7,000 Square Feet Lot
    $412,200 Zestimate®
    $321/sqft
    $2,617 Estimated rent

    Home value

    $412,200

    $371,000 - $453,000

    $2,617/mo

    Zestimate® history
    Loading
    Loading...

    Owner options

    List your home for rent

    $2,617/mo

    Rent Zestimate®

    Find your next renter with Zillow Rental Manager. Plus, with online applications, you can quickly screen prospective tenants – for free.

    Learn more

    $2,617/mo

    Rent Zestimate®

    Refinance and save

    $2,943/mo

    Est. payment

    Refinancing to a lower rate could help reduce your monthly payments and save thousands over the life of the loan.

    See today's rates

    $2,943/mo

    Est. payment

    Explore your selling options

    Work with a Zillow partner agent

    Leverage their expertise and Zillow's premium Showcase listings to get your home seen by more buyers.

    Get started

    List with your own agent

    Get your home in front of millions of buyers by listing it on Zillow.

    Learn how to do it

    Sell it yourself

    Take full control of how buyers see your home on Zillow by listing For Sale by Owner (FSBO).

    List your home

    What's special

    Abundance of quartz countertopsOpen floor planNew led lighting accessoriesTile roofMulti shower headsTop-tier finishes and accessoriesBrand new samsung appliances
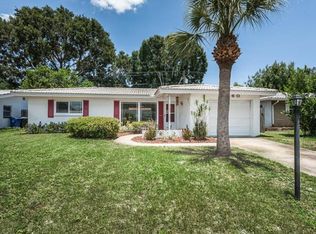
    ABSOLUTELY GORGEOUS, METICULOUSLY AND TASTEFULLY RENOVATED, 3 BEDROOM/ 2.5 BATH/ 2 CG RESIDENCE, It's a true touch of class that sets this home apart from others. With its unbeatable combination of luxury, location, and lifestyle, this home is priced to sell.This exceptional property features a welcoming, modern, open floor plan concept that seamlessly connects a large living room-dining-kitchen combo, finished with a new, sleek waterproof, contemporary, luxury vinyl plank Flooring. The state-of-the-art kitchen is spectacular, well lit with an abundance of quartz countertops and massive 4'X2' italian porcelain tiles backsplash, complemented by all new soft-close, shaker hardwood cabinetry, indulge your culinary passions with brand new Samsung appliances. The generous floor plan of the primary suite is beautifully designed, with a walk-in closet and two contemporary barn doors. It boasts a stylish en-suite bath with multi shower heads and features a chic wall-glass shower. All three bathrooms showcase top-tier finishes and accessories. Beautiful tile Roof, newer hurricane proof, double pane windows, new attic insulation with high efficiency rate energy saving, all-new interior doors, new LED lighting accessories, and ceiling fans, new interior knock-down texture, upgraded landscaping, new sod on the entire yard, and the list goes on...Everything is newer including the AC system and water heater. The large back yard with the tiled patio, is a great place where you can refresh yourself, just relax or entertain all the company you'll be inviting too! There you can feel and enjoy the Gulf breeze and have a lot of outdoor family fun and relaxation. As a resident, enjoy access to premium community amenities including a recreational center, heated pool, and fitness center, regular events and more, all designed to enhance your lifestyle. A perfect home, in the perfect location that offers the BEST of Florida living at its finest. Located mere minutes from Historic Downtown Dunedin and Westfield Countryside Mall, with Clearwater Beach just a short 15-minute drive away, this home offers the ideal fusion of suburban tranquility and urban convenience. High and dry, located in a NON EVACUATION X Zone. ALL YOU NEED TO DO IS MOVE IN AND ENJOY THIS AMAZING HOME!

    Zillow last checked:

    Listing updated:

    Listing Provided by:

    Piro Poloska 727-410-2801,

    CHARLES RUTENBERG REALTY INC 727-538-9200,

    Aris Poloska 727-417-7315,

    CHARLES RUTENBERG REALTY INC

    Bought with:

    Leigha Crumbley, 3533825

    BHHS FLORIDA PROPERTIES GROUP

    Source: Stellar MLS,MLS#: TB8380907MLS LogoOriginating MLS: Suncoast Tampa

    Facts & features

    Interior

    Bedrooms & bathrooms
    • Bedrooms: 3
    • Bathrooms: 3
    • Full bathrooms: 2
    • 1/2 bathrooms: 1
    Primary bedroom
    • Features: Ceiling Fan(s), En Suite Bathroom, Multiple Shower Heads, Rain Shower Head, Sauna, Shower No Tub, Single Vanity, Sink - Pedestal, Split Vanities, Steam Shower, Stone Counters, Walk-In Closet(s)
    • Level: First
    Kitchen
    • Features: Breakfast Bar, Kitchen Island, Stone Counters
    • Level: First
    • Area: 176 Square Feet
    • Dimensions: 16x11
    Living room
    • Features: Built-In Shelving
    • Level: First
    • Area: 221 Square Feet
    • Dimensions: 17x13
    Heating
    • Central, Electric
    Cooling
    • Central Air
    Appliances
    • Included: Dishwasher, Disposal, Electric Water Heater, Range, Range Hood, Refrigerator, Washer
    • Laundry: Electric Dryer Hookup, Washer Hookup
    Features
    • Ceiling Fan(s), Eating Space In Kitchen, Living Room/Dining Room Combo, Open Floorplan, Stone Counters
    • Flooring: Luxury Vinyl, Porcelain Tile
    • Windows: Window Treatments
    • Has fireplace: Yes
    • Fireplace features: Electric, Living Room
    Interior area
    • Total structure area: 1,954
    • Total interior livable area: 1,324 sqft

    Property

    Parking
    • Total spaces: 2
    • Parking features: Driveway, Garage Door Opener, Ground Level
    • Attached garage spaces: 2
    • Has uncovered spaces: Yes
    • Details: Garage Dimensions: 19x28
    Features
    • Levels: Two
    • Stories: 2
    • Exterior features: Garden
    • Pool features: Gunite, Heated, In Ground
    • Fencing: Fenced,Wood
    Lot
    • Size: 7,000 sqft
    • Dimensions: 70 x 100
    Details
    • Parcel number: 362815331560003760
    • Zoning: R-3
    • Special conditions: None

    Construction

    Type & style
    • Home type: SingleFamily
    • Property subtype: Single Family Residence
    Materials
    • Block, Stucco
    • Foundation: Slab
    • Roof: Tile
    Condition
    • New construction: No
    • Year built: 1966

    Utilities & green energy

    • Sewer: Public Sewer
    • Water: None
    • Utilities for property: Cable Available, Electricity Connected, Phone Available, Sewer Connected, Water Connected

    Community & neighborhood

    Community
    • Community features: Clubhouse, Fitness Center, Pool
    Location
    • Region: Clearwater
    • Subdivision: GREENBRIAR UNIT 6-A

    HOA & financial

    HOA
    • Has HOA: Yes
    • HOA fee: $18 monthly
    • Association name: Sandra Bohem
    • Association phone: 727-422-7355
    Other fees
    • Pet fee: $0 monthly
    Other financial information
    • Total actual rent: 0

    Other

    Other facts
    • Listing terms: Cash,Conventional,FHA,VA Loan
    • Ownership: Fee Simple
    • Road surface type: Asphalt

    Price history

    DateEventPrice
    6/11/2025Sold$425,000-3.4%$321/sqft
    Source: Stellar MLS #TB8380907 Report a problem
    5/13/2025Pending sale$439,800$332/sqft
    Source: Stellar MLS #TB8380907 Report a problem
    5/1/2025Listed for sale$439,800+90.4%$332/sqft
    Source: Stellar MLS #TB8380907 Report a problem
    3/6/2025Sold$231,000+285%$174/sqft
    Source: Public Record Report a problem
    12/31/1998Sold$60,000$45/sqft
    Source: Public Record Report a problem

    Public tax history

    YearProperty taxesTax assessment
    2024$906 +4.1%$91,504 +3%
    2023$870 -4%$88,839 +3%
    2022$906 +0.1%$86,251 +3%
    2021$906 -1.7%$83,739 +1.4%
    2020$922 +2.4%$82,583 +2.3%
    2019$900 $80,726 +1.9%
    2018$900 +3.9%$79,221 +2.1%
    2017$866 +2.1%$77,592 +2.1%
    2016$849 -1.4%$75,996 +0.7%
    2015$860 +1%$75,468 +0.8%
    2014$851 -2.1%$74,869 +1.5%
    2013$869 +16.4%$73,763 +1.7%
    2012$747 $72,530 -8%
    2011-- $78,860 +1.5%
    2010-- $77,695 +2.7%
    2009-- $75,652 +0.1%
    2008$717 $75,576 +3%
    2007-- $73,375 -38%
    2005-- $118,400 +15.5%
    2004$962 +2.4%$102,500 +6.1%
    2003$940 +8.6%$96,600 +10.4%
    2002$865 $87,500 +18.1%
    2001$865 +6.4%$74,100 +6.6%
    2000$813 $69,500

    Find assessor info on the county website

    Neighborhood: 33763

    Nearby schools

    GreatSchools rating
    Schools provided by the listing agent
    • Elementary: Garrison-Jones Elementary-PN
    • Middle: Safety Harbor Middle-PN
    • High: Dunedin High-PN

    Source: Stellar MLS. This data may not be complete. We recommend contacting the local school district to confirm school assignments for this home.

    Get a cash offer in 3 minutes
    Find out how much your home could sell for in as little as 3 minutes with a no-obligation cash offer.
    Estimated market value
    $412,200
    Get a cash offer in 3 minutes
    Find out how much your home could sell for in as little as 3 minutes with a no-obligation cash offer.
    Estimated market value
    $412,200