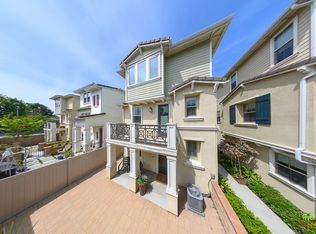
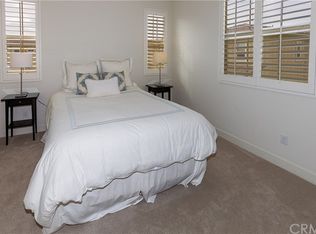
2 Bedroom PLUS office/den/possible 3rd bedroom, 4 bath, detached single family home. Welcome to the stylish community of Bungalow 7, located in the heart of Costa Mesa near some of Orange County’s most beautiful beaches and approx. 2 miles from Orange Coast College & Vanguard University. Premium location in the community, this sophisticated 2-bedroom, plus ground floor office/den/emotional escape room, 4-bathroom detached home offers 1,715sf of style and comfort. This urban-chic tri-level townhome comes with wide plank flooring, large bright windows that offer ample light in every room, Hunter-Douglas custom blinds, ceiling fans, recessed lighting & freshly painted throughout the interior. Its private ground floor patio is perfect for outdoor dining, entertaining, or soaking up the sun. You will love the bright and open kitchen that comes equipped with stainless steel appliances, elegant granite countertops, custom glass tile backsplash. There is a convenient separate laundry room, complete with washer & dryer hook-ups and extra storage. The 2 spacious bedrooms upstairs each come with their own ensuite bath and substantial closets. Possibly 3 bedroom in ground floor room. Relax on your private covered balcony on the 2nd floor or take advantage of the beautiful shared outdoor spaces with BBQ's. This home has it all, including an attached 2-car garage with direct access. Ready for you to move-in!!!
Sold for $990,000
Street View
Listed by: Coldwell Banker Realty • Brian Gibney • Contact: 949-500-1603
Bought with: Coldwell Banker Realty
$990,000
2156 Harmony Way, Costa Mesa, CA 92627
3beds
1,715sqft
Single Family Residence
Built in 2014
1,644 Square Feet Lot
$1,102,500 Zestimate®
$577/sqft
$6,588 Estimated rent
Home value
$1,102,500
$1.05M - $1.16M
$6,588/mo
Zestimate® history
Owner options
List your home for rent
$6,588/mo
Rent Zestimate®
Find your next renter with Zillow Rental Manager. Plus, with online applications, you can quickly screen prospective tenants – for free.
$6,588/mo
Rent Zestimate®
Refinance and save
$6,377/mo
Est. payment
Refinancing to a lower rate could help reduce your monthly payments and save thousands over the life of the loan.
$6,377/mo
Est. payment
Explore your selling options
Work with a Zillow partner agent
Leverage their expertise and Zillow's premium Showcase listings to get your home seen by more buyers.
Get startedList with your own agent
Get your home in front of millions of buyers by listing it on Zillow.
Learn how to do itSell it yourself
Take full control of how buyers see your home on Zillow by listing For Sale by Owner (FSBO).
List your homeWhat's special
Private covered balconyRecessed lightingElegant granite countertopsAmple lightPrivate ground floor patioFreshly painted throughoutSubstantial closets
Zillow last checked:
Listing updated:
Listed by:
Brian Gibney DRE #01383231 949-500-1603,
Coldwell Banker Realty,
Bill Lupis DRE #00590337 714-222-5010,
Coldwell Banker Realty
Bought with:
Marcus Golding, DRE #02139540
Coldwell Banker Realty
Daniel Choi, DRE #01792771
Coldwell Banker Realty
Source: CRMLS,MLS#: NP23142128 Originating MLS: California Regional MLS
Originating MLS: California Regional MLSFacts & features
Interior
Bedrooms & bathrooms
- Bedrooms: 3
- Bathrooms: 4
- Full bathrooms: 2
- 1/2 bathrooms: 2
- Main level bathrooms: 1
Rooms
- Room types: Den, Office, Other
Bathroom
- Features: Bathroom Exhaust Fan, Dual Sinks, Remodeled, Upgraded
Kitchen
- Features: Granite Counters, Updated Kitchen
Other
- Features: Walk-In Closet(s)
Heating
- Central
Cooling
- Central Air
Appliances
- Included: Dishwasher
- Laundry: Laundry Room, Upper Level
Features
- Balcony, Walk-In Closet(s)
- Flooring: Stone, Wood
- Has fireplace: No
- Fireplace features: None
- Common walls with other units/homes: No Common Walls
Interior area
- Total interior livable area: 1,715 sqft
Property
Parking
- Total spaces: 2
- Parking features: Door-Multi, Garage Faces Front, Garage
- Attached garage spaces: 2
Features
- Levels: Three Or More
- Stories: 3
- Entry location: 1
- Patio & porch: Covered, Enclosed
- Pool features: None
- Spa features: None
- Has view: Yes
- View description: None
Lot
- Size: 1,644 Square Feet
- Features: Cul-De-Sac, Yard
Details
- Parcel number: 41904325
- Special conditions: Standard
Construction
Type & style
- Home type: SingleFamily
- Property subtype: Single Family Residence
Materials
- Stucco
- Foundation: Slab
Condition
- Updated/Remodeled,Turnkey
- New construction: No
- Year built: 2014
Utilities & green energy
- Sewer: Public Sewer
- Water: Public
- Utilities for property: Electricity Connected, Natural Gas Connected, Sewer Connected, Water Connected
Community & HOA
Community
- Features: Suburban
- Security: Carbon Monoxide Detector(s), Fire Detection System, Fire Sprinkler System, Smoke Detector(s)
- Subdivision: ,Bungalow 7
HOA
- Has HOA: Yes
- Amenities included: Maintenance Grounds, Outdoor Cooking Area, Barbecue, Picnic Area
- HOA fee: $201 monthly
- HOA name: Bunglow 7
- HOA phone: 949-450-0303
Location
- Region: Costa Mesa
Financial & listing details
- Price per square foot: $577/sqft
- Tax assessed value: $1,009,800
- Annual tax amount: $11,976
- Date on market: 8/2/2023
- Cumulative days on market: 49 days
- Listing terms: Cash,Conventional,Contract,Fannie Mae
Price history
| Date | Event | Price |
|---|---|---|
| 10/12/2023 | Sold | $990,000-1%$577/sqft |
Source:  CRMLS #NP23142128 Report a problem CRMLS #NP23142128 Report a problem | ||
| 10/4/2023 | Pending sale | $999,900$583/sqft |
Source: CRMLS #NP23142128 Report a problem | ||
| 9/21/2023 | Contingent | $999,900$583/sqft |
Source: CRMLS #NP23142128 Report a problem | ||
| 9/9/2023 | Price change | $999,900-1.5%$583/sqft |
Source: CRMLS #NP23142128 Report a problem | ||
| 8/23/2023 | Price change | $1,015,000-0.5%$592/sqft |
Source: CRMLS #NP23142128 Report a problem | ||
| 8/2/2023 | Listed for sale | $1,020,000+36.9%$595/sqft |
Source: CRMLS #NP23142128 Report a problem | ||
| 7/7/2020 | Listing removed | $3,400$2/sqft |
Source: Zillow Rental Manager Report a problem | ||
| 7/2/2020 | Listed for rent | $3,400$2/sqft |
Source: Zillow Rental Manager Report a problem | ||
| 6/5/2019 | Sold | $745,000-2.5%$434/sqft |
Source: Public Record Report a problem | ||
| 5/21/2019 | Pending sale | $764,000$445/sqft |
Source: The Agency #OC19054679 Report a problem | ||
| 4/10/2019 | Price change | $764,000-1.9%$445/sqft |
Source: The Agency #OC19054679 Report a problem | ||
| 3/12/2019 | Listed for sale | $779,000+34.1%$454/sqft |
Source: The Agency #OC19054679 Report a problem | ||
| 6/9/2014 | Sold | $581,000$339/sqft |
Source: Public Record Report a problem | ||
Public tax history
| Year | Property taxes | Tax assessment |
|---|---|---|
| 2025 | $11,976 +2.5% | $1,009,800 +2% |
| 2024 | $11,686 +23.1% | $990,000 +23.9% |
| 2023 | $9,491 +4.2% | $798,789 +2% |
| 2022 | $9,104 +3.6% | $783,127 +2% |
| 2021 | $8,792 +1.1% | $767,772 +1% |
| 2020 | $8,694 | $759,900 +19.1% |
| 2019 | $8,694 +17.7% | $637,990 +2% |
| 2018 | $7,385 +3.8% | $625,481 +2% |
| 2017 | $7,116 | $613,217 +2% |
| 2016 | $7,116 +2.2% | $601,194 +1.5% |
| 2015 | $6,964 +158.9% | $592,164 +162.5% |
| 2014 | $2,689 | $225,616 |
Find assessor info on the county website
Neighborhood: 92627
Nearby homes
- $1,183,4002 bd3 ba1.7k sqft2158 Harmony Way, Costa Mesa, CA 92627Off Market
- $1,099,0002 bd4 ba1.7k sqft2154 Harmony Way, Costa Mesa, CA 92627Off Market
- $1,027,7002 bd3 ba1.7k sqft2152 Harmony Way, Costa Mesa, CA 92627Off Market
- $1,245,3002 bd4 ba1.7k sqft2160 Harmony Way, Costa Mesa, CA 92627Off Market
- $1,030,7002 bd2 ba1.7k sqft2157 Harmony Way, Costa Mesa, CA 92627Off Market
- $1,039,3002 bd3 ba1.7k sqft2159 Harmony Way, Costa Mesa, CA 92627Off Market
- $998,7002 bd4 ba1.7k sqft2155 Harmony Way, Costa Mesa, CA 92627Off Market
- $1,202,3002 bd4 ba1.7k sqft2150 Harmony Way, Costa Mesa, CA 92627Off Market
Nearby schools
GreatSchools rating
- 6/10College Park Elementary SchoolGrades: K-6Distance: 0.6 mi
- 5/10Costa Mesa High SchoolGrades: 7-12Distance: 1.3 mi
Get a cash offer in 3 minutes
Find out how much your home could sell for in as little as 3 minutes with a no-obligation cash offer.
Estimated market value
$1,102,500
Get a cash offer in 3 minutes
Find out how much your home could sell for in as little as 3 minutes with a no-obligation cash offer.
Estimated market value
$1,102,500
- California
- Orange County
- Costa Mesa
- 92627
- 2156 Harmony Way
Nearby cities
Nearby zip codes
Other Costa Mesa Topics
