Skip main navigation
Off market
Street View
  • $340,100

    2156 Hewitt Ave, Oroville, CA 95966

    5beds
    3,340sqft
    SingleFamily
    Built in 1920
    5,662 Square Feet Lot
    $340,100 Zestimate®
    $102/sqft
    $3,659 Estimated rent

    Home value

    $340,100

    $275,000 - $401,000

    $3,659/mo

    Zestimate® history
    Loading
    Loading...

    Owner options

    List your home for rent

    $3,659/mo

    Rent Zestimate®

    Find your next renter with Zillow Rental Manager. Plus, with online applications, you can quickly screen prospective tenants – for free.

    Learn more

    $3,659/mo

    Rent Zestimate®

    Refinance and save

    $2,151/mo

    Est. payment

    Refinancing to a lower rate could help reduce your monthly payments and save thousands over the life of the loan.

    See today's rates

    $2,151/mo

    Est. payment

    Explore your selling options

    Work with a Zillow partner agent

    Leverage their expertise and Zillow's premium Showcase listings to get your home seen by more buyers.

    Get started

    List with your own agent

    Get your home in front of millions of buyers by listing it on Zillow.

    Learn how to do it

    Sell it yourself

    Take full control of how buyers see your home on Zillow by listing For Sale by Owner (FSBO).

    List your home

    What's special

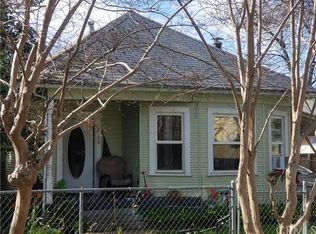
    Large three story Historic Hummingbird House in the Oroville Historic District is a Craftsman featuring exterior shingles. Built originally for the first local bank president and founder. The first floor is a 2400 sq ft basement on a cement slab featuring a full bathroom, lots of storage and a 2200 bottle custom wine cellar. The Main (second) floor has ten foot ceilings, the original woodwork and windows, four bedrooms, large kitchen, service porch, pantry, full bath and two section living room with wood burning fireplace and 2200 sq ft. The 200 sq ft covered from porch feature an extra deep two person hot tub. On the Also off the living room and kitchen is a custom redwood 400 sq ft bbq deck. Floors are original heart pine. Building is heart redwood frame and lath and plaster. Custom slate bath and huge custom marble and copper kitchen with premium appliances with room for three refrigerator/freezers. Third floor master suite features mini kitchen/wet bar, sitting room/office, masterbedroom, extraordinary full bath, gigantic walk in closet(22 x 8) and two balconies with fantastic views of the rooftops of the city and Table Mountain. The landscaping features a variety of mature fruit trees(plum, orange, grapefruit, cherry, apple, fig, lemon and mandarin) plus fenced parking for RV and one vehicle. Additional 400 sq ft office facing rear street with one private parking space. Unlimited street parking in front.

    This property is off market, which means it's not currently listed for sale or rent on Zillow. This may be different from what's available on other websites or public sources.
    Facts & features

    Interior

    Bedrooms & bathrooms
    • Bedrooms: 5
    • Bathrooms: 3
    • Full bathrooms: 3
    Heating
    • Forced air, Gas
    Cooling
    • Evaporative, Other, Wall
    Appliances
    • Included: Dishwasher, Dryer, Freezer, Garbage disposal, Microwave, Range / Oven, Refrigerator, Washer
    Features
    • Flooring: Tile, Concrete, Hardwood, Linoleum / Vinyl, Slate
    • Basement: Partially finished
    • Has fireplace: Yes
    Interior area
    • Total interior livable area: 3,340 sqft

    Property

    Parking
    • Parking features: Off-street, On-street, Garage
    Features
    • Exterior features: Shingle, Wood
    • Has spa: Yes
    • Has view: Yes
    • View description: Park, City, Mountain
    Lot
    • Size: 5,662 Square Feet
    Details
    • Parcel number: 012251014000

    Construction

    Type & style
    • Home type: SingleFamily
    Materials
    • wood frame
    • Roof: Composition
    Condition
    • Year built: 1920

    Community & HOA

    Location
    • Region: Oroville

    Financial & listing details

    • Price per square foot: $102/sqft
    • Tax assessed value: $133,263
    • Annual tax amount: $2,035

    Price history

    Price history is unavailable.

    Public tax history

    YearProperty taxesTax assessment
    2025$2,035 +2.7%$133,263 +2%
    2024$1,982 +3%$130,651 +2%
    2023$1,925 +5.2%$128,090 +2%
    2022$1,830 +2.6%$125,580 +2%
    2021$1,784 +2.8%$123,119 +1%
    2020$1,735 +1.3%$121,857 +2%
    2019$1,714 -9.9%$119,469 +2%
    2018$1,901 +16.6%$117,127 +2%
    2017$1,631 -3.1%$114,831 +2%
    2016$1,683 +13.1%$112,581 +1.5%
    2015$1,489 $110,891 +2%
    2014$1,489 $108,720 +0.5%
    2013-- $108,230 +2%
    2012-- $106,109 +2%
    2011-- $104,029 +0.8%
    2010-- $103,253 -0.2%
    2009-- $103,499 +2%
    2008-- $101,471 +2%
    2007-- $99,483 +2%
    2006-- $97,534 +2%
    2005-- $95,622 +2%
    2004-- $93,748 +1.9%
    2003-- $92,031 +2%
    2002-- $90,227 +2%
    2001-- $88,458
    Find assessor info on the county website

    Neighborhood: 95966

    Nearby schools

    GreatSchools rating
    Get pre-qualified for a loan
    At Zillow Home Loans, we can pre-qualify you in as little as 5 minutes with no impact to your credit score.

    An equal housing lender. NMLS #10287.

    Sell for more on Zillow
    Get a Zillow Showcase℠ listing at no additional cost and you could sell for .
    $340,100
    2% more
    +$6,802
    With Zillow Showcase(estimated)
    $346,902
