Skip main navigation
Closed
  • $455,000

    2156 Highbury Ln, Aurora, IL 60502

    2beds
    2,133sqft
    Single Family Residence
    Built in 2006
    6,407 Square Feet Lot
    $504,400 Zestimate®
    $213/sqft
    $2,581 Estimated rent

    Home value

    $504,400

    $479,000 - $530,000

    $2,581/mo

    Zestimate® history
    Loading
    Loading...

    Owner options

    List your home for rent

    $2,581/mo

    Rent Zestimate®

    Find your next renter with Zillow Rental Manager. Plus, with online applications, you can quickly screen prospective tenants – for free.

    Learn more

    $2,581/mo

    Rent Zestimate®

    Refinance and save

    $3,508/mo

    Est. payment

    Refinancing to a lower rate could help reduce your monthly payments and save thousands over the life of the loan.

    See today's rates

    $3,508/mo

    Est. payment

    Explore your selling options

    Work with a Zillow partner agent

    Leverage their expertise and Zillow's premium Showcase listings to get your home seen by more buyers.

    Get started

    List with your own agent

    Get your home in front of millions of buyers by listing it on Zillow.

    Learn how to do it

    Sell it yourself

    Take full control of how buyers see your home on Zillow by listing For Sale by Owner (FSBO).

    List your home

    What's special

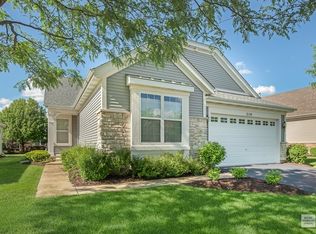
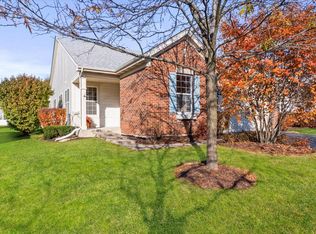
    Welcome to this exquisite ranch home nestled in the coveted 55+ community of Carillon at Stonegate. Meticulously maintained and boasting numerous updates, this home surpasses new construction standards. The Greenbriar model features a versatile open floor plan bathed in natural light, encompassing over 2100 sqft of living space. Upon entry, gleaming hardwood floors lead you through the foyer, kitchen, family room, halls, and den, creating a seamless flow throughout. The kitchen is adorned with high quality oak cabinets, complemented by granite countertops and newer stainless steel appliances. Adjacent, the breakfast area has a sliding glass door that opens to an expansive deck, recently upgraded with composite deck boards, perfect for outdoor entertaining. The expanded family room offers a welcoming ambiance with a cozy gas log fireplace, ideal for relaxing evenings. The combined dining and living room area is filled with natural light, enhancing the spacious feel of the home. The master bedroom suite is a retreat unto itself, featuring dual closets, one walk-in, one wall and an updated master bathroom with new fixtures, quartz countertops, and a spacious walk-in shower. The second bedroom, adjacent to another updated full bath with quartz countertops, provides comfort and privacy for guests or family. Additionally, a flexible den offers versatility and could easily serve as a third bedroom or home office. With an attached 2-car garage, convenience meets functionality. Perfectly situated, this home is just steps away from the clubhouse amenities of Carillon at Stonegate, offering a lifestyle of leisure and community. Its proximity to I-88, the Metra Route 59 Train Stations, and Stonebridge Country Club enhances its appeal, ensuring both convenience and recreation are at your doorstep. Recent updates include: 2024: Furnace & A/C, Oven/Stove *** 2023: Composite deck boards on deck. *** 2022: Lawn Sprinkler System *** 2021: Windows, Sliding Glass Door, Refrigerator, Microwave, Dishwasher, Washer, Dryer *** 2014: Roof, Gutters/Downspouts

    Zillow last checked:

    Listing updated:

    Listed by:

    Shane Halleman 630-820-6500,

    john greene, Realtor

    Bought with:

    Gregory Wroblewski

    Coldwell Banker Real Estate Group

    Source: MRED as distributed by MLS GRID,MLS#: 12105668MLS Logo

    Facts & features

    Interior

    Bedrooms & bathrooms
    • Bedrooms: 2
    • Bathrooms: 2
    • Full bathrooms: 2
    Rooms
    • Room types: Den, Breakfast Room
    Primary bedroom
    • Features: Flooring (Carpet), Window Treatments (All), Bathroom (Full)
    • Level: Main
    • Area: 247 Square Feet
    • Dimensions: 19X13
    Bedroom 2
    • Features: Flooring (Vinyl), Window Treatments (All)
    • Level: Main
    • Area: 182 Square Feet
    • Dimensions: 14X13
    Breakfast room
    • Features: Flooring (Hardwood), Window Treatments (All)
    • Level: Main
    • Area: 90 Square Feet
    • Dimensions: 10X09
    Den
    • Features: Flooring (Hardwood), Window Treatments (All)
    • Level: Main
    • Area: 110 Square Feet
    • Dimensions: 11X10
    Dining room
    • Features: Flooring (Carpet), Window Treatments (All)
    • Level: Main
    • Area: 132 Square Feet
    • Dimensions: 12X11
    Family room
    • Features: Flooring (Hardwood), Window Treatments (All)
    • Level: Main
    • Area: 294 Square Feet
    • Dimensions: 21X14
    Kitchen
    • Features: Kitchen (Eating Area-Table Space, Pantry-Closet, Granite Counters), Flooring (Hardwood)
    • Level: Main
    • Area: 130 Square Feet
    • Dimensions: 13X10
    Laundry
    • Features: Flooring (Vinyl), Window Treatments (All)
    • Level: Main
    • Area: 77 Square Feet
    • Dimensions: 11X07
    Living room
    • Features: Flooring (Carpet), Window Treatments (All)
    • Level: Main
    • Area: 209 Square Feet
    • Dimensions: 19X11
    Heating
    • Natural Gas, Forced Air
    Cooling
    • Central Air
    Appliances
    • Included: Range, Microwave, Dishwasher, Refrigerator, Washer, Dryer, Disposal, Stainless Steel Appliance(s), Humidifier, Gas Water Heater
    • Laundry: Main Level, Gas Dryer Hookup, In Unit, Sink
    Features
    • 1st Floor Bedroom, 1st Floor Full Bath, Walk-In Closet(s), High Ceilings
    • Flooring: Hardwood, Carpet
    • Windows: Screens
    • Basement: Crawl Space
    • Attic: Unfinished
    • Number of fireplaces: 1
    • Fireplace features: Attached Fireplace Doors/Screen, Gas Log, Family Room
    Interior area
    • Total structure area: 0
    • Total interior livable area: 2,133 sqft

    Property

    Parking
    • Total spaces: 2
    • Parking features: Asphalt, Garage Door Opener, On Site, Garage Owned, Attached, Garage
    • Attached garage spaces: 2
    • Has uncovered spaces: Yes
    Accessibility
    • Accessibility features: Door Width 32 Inches or More, Swing In Door(s), Lever Door Handles, Low Pile Carpeting, Main Level Entry, No Interior Steps, Accessible Doors, Disability Access
    Features
    • Stories: 1
    • Patio & porch: Deck, Porch
    Lot
    • Size: 6,407 Square Feet
    • Dimensions: 53X118X55X118
    • Features: Common Grounds
    Details
    • Parcel number: 1512478027
    • Special conditions: None
    • Other equipment: Ceiling Fan(s), Sump Pump, Sprinkler-Lawn, Backup Sump Pump;

    Construction

    Type & style
    • Home type: SingleFamily
    • Architectural style: Ranch
    • Property subtype: Single Family Residence
    Materials
    • Vinyl Siding, Brick
    • Foundation: Concrete Perimeter
    • Roof: Asphalt
    Condition
    • New construction: No
    • Year built: 2006
    Details
    • Builder model: GREENBRIAR

    Utilities & green energy

    • Electric: Circuit Breakers, 100 Amp Service
    • Sewer: Public Sewer, Storm Sewer
    • Water: Public

    Community & HOA

    Community
    • Features: Clubhouse, Park, Pool, Tennis Court(s), Lake, Sidewalks, Street Lights, Street Paved
    • Security: Carbon Monoxide Detector(s)
    • Subdivision: Carillon At Stonegate
    HOA
    • Has HOA: Yes
    • Services included: Clubhouse, Exercise Facilities, Pool, Lawn Care, Snow Removal
    • HOA fee: $238 monthly
    Location
    • Region: Aurora

    Financial & listing details

    • Price per square foot: $213/sqft
    • Tax assessed value: $463,998
    • Annual tax amount: $9,131
    • Date on market: 7/11/2024
    • Listing terms: Conventional
    • Ownership: Fee Simple w/ HO Assn.

    Price history

    DateEventPrice
    8/16/2024Sold$455,000+1.1%$213/sqft
    Source: MRED as distributed by MLS GRID #12105668 Report a problem
    7/15/2024Contingent$450,000$211/sqft
    Source: MRED as distributed by MLS GRID #12105668 Report a problem
    7/11/2024Listed for sale$450,000+30.1%$211/sqft
    Source: MRED as distributed by MLS GRID #12105668 Report a problem
    4/16/2021Sold$346,000-1.1%$162/sqft
    Source: MRED as distributed by MLS GRID #10987923 Report a problem
    4/8/2021Pending sale$350,000$164/sqft
    Source: MRED as distributed by MLS GRID #10987923 Report a problem
    2/15/2021Contingent$350,000$164/sqft
    Source: MRED as distributed by MLS GRID #10987923 Report a problem
    2/5/2021Listed for sale$350,000+6.4%$164/sqft
    Source: MRED as distributed by MLS GRID #10987923 Report a problem
    7/13/2017Listing removed$329,000$154/sqft
    Source: Owner Report a problem
    9/13/2016Listed for sale$329,000$154/sqft
    Source: Owner Report a problem
    7/3/2016Listing removed$329,000$154/sqft
    Source: Baird & Warner #09153801 Report a problem
    3/2/2016Listed for sale$329,000-5.1%$154/sqft
    Source: Baird & Warner #09153801 Report a problem
    11/4/2015Listing removed$346,500$162/sqft
    Source: Coldwell Banker Residential Brokerage - Wheaton #08976279 Report a problem
    7/9/2015Listed for sale$346,500+6%$162/sqft
    Source: Coldwell Banker Residential Brokerage - Wheaton #08976279 Report a problem
    7/24/2006Sold$327,000$153/sqft
    Source: Public Record Report a problem

    Public tax history

    YearProperty taxesTax assessment
    2024$9,506 +4.1%$154,666 +11.9%
    2023$9,131 +4.4%$138,194 +9.6%
    2022$8,744 +62.3%$126,089 +7.4%
    2021$5,389 -2.9%$117,391 +17.5%
    2020$5,551 -5.6%$99,906 +1.6%
    2019$5,882 -3.2%$98,324
    2018$6,078 -29.4%$98,324 -2.4%
    2017$8,604 -19.3%$100,731 -0.5%
    2016$10,655 $101,260 +10.9%
    2015-- $91,283 +9%
    2014-- $83,752 +5%
    2013-- $79,748 -8.4%
    2012-- $87,047 +4.9%
    2011-- $82,962 -16.8%
    2010-- $99,748 -8.4%
    2009-- $108,889 -3.8%
    2008-- $113,238 +13.2%
    2007-- $100,010 +59.1%
    2006-- $62,858 +266%
    2005-- $17,172 +6.7%
    2004-- $16,091 +1936.8%
    2003-- $790
    Find assessor info on the county website

    Neighborhood: Northeast Aurora

    Nearby schools

    GreatSchools rating
    Schools provided by the listing agent
    • Elementary: Mabel Odonnell Elementary School
    • Middle: C F Simmons Middle School
    • High: East High School
    • District: 131

    Source: MRED as distributed by MLS GRID. This data may not be complete. We recommend contacting the local school district to confirm school assignments for this home.

    Get a cash offer in 3 minutes
    Find out how much your home could sell for in as little as 3 minutes with a no-obligation cash offer.
    Estimated market value
    $504,400
    Get a cash offer in 3 minutes
    Find out how much your home could sell for in as little as 3 minutes with a no-obligation cash offer.
    Estimated market value
    $504,400