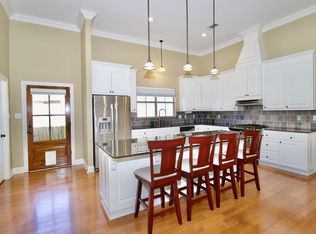
$13,000 PRICE IMPROVEMENT AND MOVE IN READY!! Welcome to this spacious and beautifully updated 4-bedroom 3-bath home with a split floor plan and soaring ceilings! Step inside to find a freshly painted interior (June 2025), giving the space a light and modern feel. The exterior was painted in 2020 and the roof was replaced in July 2021 — just some of the many thoughtful updates, including TWO water heaters and a newer A/C compressor (2020). This one owner home features a bright kitchen with stainless steel appliances, granite countertops and a vaulted ceiling that adds an open, airy feel. Hardwood floors flow through the living and dining areas, while the bedrooms were updated in 2023 with durable and stylish LVP flooring. The Kitchen & Bathrooms feature classic porcelain ceramic tile. The layout offers great separation of space, perfect for privacy and flexibility. The garage has been transformed into a flex space with a stained concrete slab, recessed lighting, ceiling fan, crown molding, baseboards and a built-in bookcase — ideal for relaxing or entertaining. Plus, there’s a second fully floored attic for tons of extra storage. Located in a vibrant community with an active HOA, you’ll enjoy access to an Olympic-sized swimming pool, playground, tennis and pickle ball courts, basketball court, scenic walking trails and lakes and green spaces — something for everyone! Come see what makes this home and neighborhood a great place to live. Flood Zone X
Sold
Price Unknown
2156 Hillridge Ave, Baton Rouge, LA 70810
4beds
2,183sqft
Single Family Residence, Residential
Built in 2010
7,840 Square Feet Lot
$392,600 Zestimate®
$--/sqft
$2,587 Estimated rent
Home value
$392,600
$365,000 - $420,000
$2,587/mo
Zestimate® history
Owner options
List your home for rent
$2,587/mo
Rent Zestimate®
Find your next renter with Zillow Rental Manager. Plus, with online applications, you can quickly screen prospective tenants – for free.
$2,587/mo
Rent Zestimate®
Refinance and save
$400/mo
Est. payment
Refinancing to a lower rate could help reduce your monthly payments and save thousands over the life of the loan.
$400/mo
Est. payment
Explore your selling options
Work with a Zillow partner agent
Leverage their expertise and Zillow's premium Showcase listings to get your home seen by more buyers.
Get startedList with your own agent
Get your home in front of millions of buyers by listing it on Zillow.
Learn how to do itSell it yourself
Take full control of how buyers see your home on Zillow by listing For Sale by Owner (FSBO).
List your homeWhat's special
Scenic walking trailsOlympic-sized swimming poolBasketball courtTons of extra storageClassic porcelain ceramic tileLakes and green spacesFlex space
Zillow last checked:
Listing updated:
Listed by:
Karen McArthur,
Katie Miller Realty, LLC
Bought with:
Susan Hustmyre, 0000033401
Century 21 Investment Realty
Source: ROAM MLS,MLS#: 2025012512
Facts & features
Interior
Bedrooms & bathrooms
- Bedrooms: 4
- Bathrooms: 3
- Full bathrooms: 3
Rooms
- Room types: Bedroom, Primary Bedroom, Dining Room, Foyer, Kitchen, Living Room, Keeping Room
Primary bedroom
- Features: En Suite Bath, Ceiling 9ft Plus, Ceiling Fan(s), Walk-In Closet(s)
- Level: First
- Area: 234.72
- Width: 16.3
Bedroom 1
- Level: First
- Area: 126.65
- Width: 11.4
Bedroom 2
- Level: First
- Area: 132.22
- Width: 12.13
Bedroom 3
- Level: First
- Area: 117.66
- Width: 11.1
Primary bathroom
- Features: Double Vanity, Walk-In Closet(s), Separate Shower, Water Closet
Dining room
- Level: First
- Area: 135.52
Kitchen
- Features: Granite Counters, Kitchen Island, Pantry
- Level: First
- Area: 175.82
Living room
- Level: First
- Area: 351.44
Heating
- Central
Cooling
- Central Air, Ceiling Fan(s)
Appliances
- Included: Gas Stove Con, Gas Cooktop, Dishwasher, Disposal, Microwave, Range/Oven, Range Hood, Gas Water Heater, Separate Cooktop, Stainless Steel Appliance(s)
- Laundry: Electric Dryer Hookup, Washer Hookup, Washer/Dryer Hookups, Laundry Room
Features
- Built-in Features, Ceiling 9'+, Vaulted Ceiling(s), Crown Molding
- Flooring: Ceramic Tile, Tile, Wood
- Attic: Attic Access,Multiple Attics
- Number of fireplaces: 1
- Fireplace features: Ventless
Interior area
- Total structure area: 2,912
- Total interior livable area: 2,183 sqft
Property
Parking
- Total spaces: 2
- Parking features: 2 Cars Park, Garage, Garage Door Opener
- Has garage: Yes
Features
- Stories: 1
- Patio & porch: Covered, Patio
- Exterior features: Rain Gutters
- Has spa: Yes
- Spa features: Bath
- Fencing: Full,Privacy,Wood
Lot
- Size: 7,840 Square Feet
- Dimensions: 60 x 135
- Features: Landscaped
Details
- Additional structures: Storage
- Parcel number: 02672324
- Special conditions: Standard,Owner/Agent
Construction
Type & style
- Home type: SingleFamily
- Architectural style: Traditional
- Property subtype: Single Family Residence, Residential
Materials
- Fiber Cement, Frame
- Foundation: Slab
- Roof: Shingle
Condition
- New construction: No
- Year built: 2010
Utilities & green energy
- Gas: Entergy
- Sewer: Public Sewer
- Water: Public
- Utilities for property: Cable Connected
Community & HOA
Community
- Features: Clubhouse, Pool, Playground, Tennis Court(s), Sidewalks
- Security: Security System, Smoke Detector(s)
- Subdivision: Fairhill At Bluebonnet Hi
HOA
- Has HOA: Yes
- Services included: Accounting, Common Areas, Maintenance Grounds, Insurance, Maint Subd Entry HOA, Pool HOA, Rec Facilities
- HOA fee: $400 annually
Location
- Region: Baton Rouge
Financial & listing details
- Tax assessed value: $382,030
- Annual tax amount: $3,642
- Date on market: 7/3/2025
- Listing terms: Cash,Conventional,FHA,FMHA/Rural Dev,VA Loan
Price history
| Date | Event | Price |
|---|---|---|
| 10/3/2025 | Sold | -- |
Source:  ROAM MLS #2025012512 Report a problem ROAM MLS #2025012512 Report a problem | ||
| 9/8/2025 | Contingent | $406,900$186/sqft |
Source: ROAM MLS #2025012512 Report a problem | ||
| 8/18/2025 | Price change | $406,900-3.1%$186/sqft |
Source: ROAM MLS #2025012512 Report a problem | ||
| 7/3/2025 | Listed for sale | $419,900$192/sqft |
Source: ROAM MLS #2025012512 Report a problem | ||
| 10/18/2011 | Sold | -- |
Source: Public Record Report a problem | ||
Public tax history
| Year | Property taxes | Tax assessment |
|---|---|---|
| 2025 | $3,642 -0.4% | $38,203 |
| 2024 | $3,658 +20% | $38,203 +16.7% |
| 2023 | $3,048 +3.2% | $32,750 |
| 2022 | $2,954 +1.9% | $32,750 |
| 2021 | $2,898 +1% | $32,750 |
| 2020 | $2,870 -17.6% | $32,750 +11.2% |
| 2019 | $3,482 +1.3% | $29,450 |
| 2018 | $3,437 +33.7% | $29,450 |
| 2017 | $2,570 | $29,450 |
| 2016 | $2,570 +2.6% | $29,450 +4.1% |
| 2015 | $2,505 +7.9% | $28,300 |
| 2014 | $2,321 | $28,300 |
| 2013 | $2,321 -26.2% | $28,300 |
| 2012 | $3,146 -1.6% | $28,300 -0.7% |
| 2011 | $3,196 +337.9% | $28,500 +328.6% |
| 2010 | $730 | $6,650 |
Find assessor info on the county website
Neighborhood: Nicholson
Nearby homes
- $377,9004 bd2 ba2k sqft2166 Hillridge Ave, Baton Rouge, LA 70810Off Market
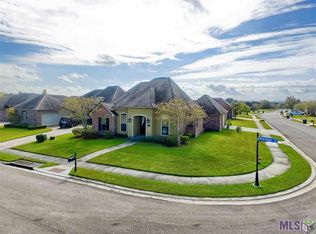
- $400,1004 bd3 ba2.1k sqft2146 Hillridge Ave, Baton Rouge, LA 70810Off Market
- $381,4003 bd3 ba1.8k sqft2176 Hillridge Ave, Baton Rouge, LA 70810Off Market
- $374,100-- bd-- ba1.9k sqft2111 Hillsprings Ave, Baton Rouge, LA 70810Off Market
- $487,700-- bd-- ba2.2k sqft2121 Hillsprings Ave, Baton Rouge, LA 70810Off Market
- $389,3003 bd2 ba1.9k sqft2101 Hillsprings Ave, Baton Rouge, LA 70810Off Market
- $380,400-- bd-- ba1.9k sqft2131 Hillsprings Ave, Baton Rouge, LA 70810Off Market
- $372,800-- bd-- ba1.9k sqft2186 Hillridge Ave, Baton Rouge, LA 70810Off Market
Nearby schools
GreatSchools rating
- 8/10Wildwood Elementary SchoolGrades: PK-5Distance: 1.8 mi
- 4/10Westdale Middle SchoolGrades: 6-8Distance: 6.7 mi
- 2/10Tara High SchoolGrades: 9-12Distance: 6.1 mi
Schools provided by the listing agent
- District: East Baton Rouge
Source: ROAM MLS. This data may not be complete. We recommend contacting the local school district to confirm school assignments for this home.
Get a cash offer in 3 minutes
Find out how much your home could sell for in as little as 3 minutes with a no-obligation cash offer.
Estimated market value
$392,600
Get a cash offer in 3 minutes
Find out how much your home could sell for in as little as 3 minutes with a no-obligation cash offer.
Estimated market value
$392,600
- Louisiana
- East Baton Rouge Parish
- Baton Rouge
- 70810
- Nicholson
- 2156 Hillridge Ave
