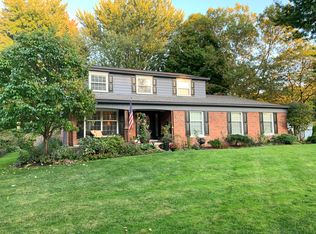
Welcome to this truly delightful home in one of West Troy’s most sought-after neighborhoods! Offering nearly 2,600 square feet of living space, this spacious residence features 4–5 bedrooms and 2.5 bathrooms, perfectly blending comfort, functionality, and charm.
Ideally located just around the corner from Schroeder Elementary and within walking distance to Beachwood Swim Club, the home also boasts an exceptional setting on what may be the largest lot in the neighborhood. An expansive and private .46-acre property. The backyard is nothing short of magical, providing the perfect backdrop for relaxing or entertaining.
Inside, gleaming hardwood floors flow throughout most of the home, while abundant windows fill the space with natural light. The living room showcases a beautiful bay window and seamlessly connects to the elegant dining room. The floor plan is more open than many homes in the area, creating a wonderful sense of flow.
The inviting family room, located just off the kitchen, features cozy carpeting, a gas fireplace, and picturesque views of the backyard, with direct access to a charming three-season screened porch.
A flexible fifth bedroom on the main level is currently used as a home office, offering versatility for today’s lifestyle. The first-floor laundry room is bright and cheerful, enhanced by a skylight.
Upstairs, the generous primary suite includes a large walk-in closet and a private en-suite bath. Three additional bedrooms and a second full bathroom complete the upper level.
This home offers not only comfort and character, but also an unbeatable location and a neighborhood lined with sidewalks and top-rated schools, including Schroeder Elementary, Boulan Park Middle School, and Troy High School.
Conveniently close to the Somerset Collection and a soon-to-be University of Michigan Medical Center, Troy has a lot to offer—and this home is truly a gem.
Sold for $665,000
$665,000
2156 Kristin Dr, Troy, MI 48084
5beds
2,592sqft
Single Family Residence
Built in 1968
0.46 Acres Lot
$659,300 Zestimate®
$257/sqft
$3,413 Estimated rent
Home value
$659,300
$626,000 - $692,000
$3,413/mo
Zestimate® history
Owner options
List your home for rent
$3,413/mo
Rent Zestimate®
Find your next renter with Zillow Rental Manager. Plus, with online applications, you can quickly screen prospective tenants – for free.
$3,413/mo
Rent Zestimate®
Refinance and save
$4,547/mo
Est. payment
Refinancing to a lower rate could help reduce your monthly payments and save thousands over the life of the loan.
$4,547/mo
Est. payment
Explore your selling options
Work with a Zillow partner agent
Leverage their expertise and Zillow's premium Showcase listings to get your home seen by more buyers.
Get startedList with your own agent
Get your home in front of millions of buyers by listing it on Zillow.
Learn how to do itSell it yourself
Take full control of how buyers see your home on Zillow by listing For Sale by Owner (FSBO).
List your homeWhat's special
Gas fireplacePrivate en-suite bathNeighborhood lined with sidewalksCozy carpetingLarge walk-in closetGenerous primary suiteThree additional bedrooms
Zillow last checked:
Listing updated:
Listed by:
Joan K Brown 248-644-3500,
The Agency Hall & Hunter,
Kimberly Lodge 248-644-3500,
The Agency Hall & Hunter
Bought with:
Matthew Abro, 6501404249
Silverstone Real Estate, LLC
Source: Realcomp II,MLS#: 20261023270
Facts & features
Interior
Bedrooms & bathrooms
- Bedrooms: 5
- Bathrooms: 3
- Full bathrooms: 2
- 1/2 bathrooms: 1
Primary bedroom
- Level: Entry
- Area: 228
- Dimensions: 19 X 12
Bedroom
- Level: Second
- Area: 154
- Dimensions: 14 X 11
Bedroom
- Level: Second
- Area: 120
- Dimensions: 12 X 10
Bedroom
- Level: Second
- Area: 96
- Dimensions: 12 X 8
Bedroom
- Level: Entry
- Area: 110
- Dimensions: 10 X 11
Primary bathroom
- Level: Second
- Area: 48
- Dimensions: 8 X 6
Other
- Level: Second
- Area: 56
- Dimensions: 8 X 7
Other
- Level: Entry
- Area: 30
- Dimensions: 5 X 6
Dining room
- Level: Entry
- Area: 132
- Dimensions: 12 X 11
Family room
- Level: Entry
- Area: 234
- Dimensions: 18 X 13
Kitchen
- Level: Entry
- Area: 300
- Dimensions: 20 X 15
Laundry
- Level: Entry
- Area: 55
- Dimensions: 11 X 5
Living room
- Level: Entry
- Area: 204
- Dimensions: 17 X 12
Heating
- Forced Air, Natural Gas
Cooling
- Attic Fan, Central Air
Appliances
- Included: Dishwasher, Disposal, Dryer, Free Standing Electric Range, Free Standing Refrigerator, Washer
- Laundry: Laundry Room
Features
- Entrance Foyer
- Basement: Unfinished
- Has fireplace: Yes
- Fireplace features: Family Room, Gas
Interior area
- Total interior livable area: 2,592 sqft
- Finished area above ground: 2,592
Property
Parking
- Total spaces: 2.5
- Parking features: Twoand Half Car Garage, Attached, Driveway, Garage Door Opener, Garage Faces Side, Side Entrance
- Attached garage spaces: 2.5
Features
- Levels: Two
- Stories: 2
- Entry location: GroundLevelwSteps
- Patio & porch: Covered, Deck, Enclosed, Porch
- Exterior features: Lighting
- Pool features: None
Lot
- Size: 0.46 Acres
- Dimensions: 96 x 205
- Features: Sprinklers
Details
- Parcel number: 2019277016
- Special conditions: Short Sale No,Standard
Construction
Type & style
- Home type: SingleFamily
- Architectural style: Colonial
- Property subtype: Single Family Residence
Materials
- Brick
- Foundation: Basement, Poured, Sump Pump
Condition
- New construction: No
- Year built: 1968
Utilities & green energy
- Sewer: Public Sewer
- Water: Public
- Utilities for property: Above Ground Utilities, Cable Available
Community & HOA
Community
- Features: Sidewalks
- Subdivision: TROY ESTATES
HOA
- Has HOA: No
Location
- Region: Troy
Financial & listing details
- Price per square foot: $257/sqft
- Tax assessed value: $146,820
- Annual tax amount: $5,313
- Date on market: 4/10/2026
- Cumulative days on market: 4 days
- Listing agreement: Exclusive Right To Sell
- Listing terms: Cash,Conventional
Price history
| Date | Event | Price |
|---|---|---|
| 5/11/2026 | Sold | $665,000-2.2%$257/sqft |
Source:  Realcomp II #20261023270 Report a problem Realcomp II #20261023270 Report a problem | ||
| 4/15/2026 | Pending sale | $680,000$262/sqft |
Source: Realcomp II #20261023270 Report a problem | ||
| 4/10/2026 | Listed for sale | $680,000$262/sqft |
Source: Realcomp II #20261023270 Report a problem | ||
Public tax history
| Year | Property taxes | Tax assessment |
|---|---|---|
| 2025 | -- | $235,800 +4.6% |
| 2024 | -- | $225,490 +6.4% |
| 2023 | -- | $211,870 +1.6% |
| 2022 | -- | $208,630 +5.2% |
| 2021 | -- | $198,230 +2.5% |
| 2020 | -- | $193,460 +3.7% |
| 2019 | -- | $186,610 +13.3% |
| 2015 | -- | $164,740 +17.5% |
| 2014 | -- | $140,180 +21.9% |
| 2011 | -- | $115,030 |
| 2010 | -- | $115,030 -25.3% |
| 2009 | -- | $154,090 -2.6% |
| 2003 | -- | $158,180 +6.3% |
| 2002 | -- | $148,840 +42.5% |
| 2001 | $3,741 +5.3% | $104,440 +3.2% |
| 2000 | $3,552 | $101,210 |
Find assessor info on the county website
Neighborhood: 48084
Nearby homes
- $596,6004 bd3 ba2.6k sqft3536 Kerry Dr, Troy, MI 48084Off Market
- $529,8003 bd2 ba2.7k sqft2140 Kristin Dr, Troy, MI 48084Off Market
- $598,2004 bd2 ba2.5k sqft3554 Kerry Dr, Troy, MI 48084Off Market
- $546,6004 bd2 ba2.5k sqft2126 Kristin Dr, Troy, MI 48084Off Market
- $562,5003 bd4 ba2.1k sqft2165 Kristin Dr, Troy, MI 48084Off Market
- $486,3004 bd2 ba2.2k sqft2149 Kristin Dr, Troy, MI 48084Off Market
- $545,1004 bd2 ba2.5k sqft3673 Estates Dr, Troy, MI 48084Off Market
- $569,0004 bd2 ba2.8k sqft3572 Kerry Dr, Troy, MI 48084Off Market
Nearby schools
GreatSchools rating
- 9/10Schroeder Elementary SchoolGrades: K-5Distance: 0.2 mi
- 9/10Boulan Park Middle SchoolGrades: 6-8Distance: 0.6 mi
- 9/10Troy High SchoolGrades: 9-12Distance: 1.4 mi
Get a cash offer in 3 minutes
Find out how much your home could sell for in as little as 3 minutes with a no-obligation cash offer.
Estimated market value
$659,300
Get a cash offer in 3 minutes
Find out how much your home could sell for in as little as 3 minutes with a no-obligation cash offer.
Estimated market value
$659,300
- Michigan
- Oakland County
- Troy
- 48084
- 2156 Kristin Dr
