Welcome to 2156 Little Brook Lane—where everyday living feels a little more peaceful, a little more private, and a whole lot more polished. Tucked into a quiet Clearwater neighborhood and backing directly to a lush preserve, this beautifully updated 3-bedroom, 2-bath home offers the rare combination of modern comfort and a tranquil, nature-forward setting. From the moment you arrive, you’ll feel it: the calm of a residential street, the greenery beyond your backyard, and the sense that you’ve found a place that truly lets you exhale. Updates include exterior paint 2025, updated bathrooms 2025, outside water softener in 2024 as well as new kitchen Apec Water filtration system 2024, new roof and A/C 2020. Step inside and you’re greeted by a bright, open atmosphere anchored by newly updated (2025) luxury plank vinyl wood flooring and 5"wood baseboards that flows throughout the home, creating a clean, cohesive look and an airy, refreshed feel. The layout is designed to live well—spaces connect naturally for easy everyday routines, yet still provides the flexibility to gather, host, or simply relax. Natural light filters in through generous windows, highlighting the fresh finishes and inviting you to make each room your own. At the heart of the home, the living and dining areas feel welcoming and comfortable—perfect for movie nights, game days, or casual evenings with friends. Whether you’re entertaining a crowd or enjoying a quiet night in, the open flow makes it easy to stay connected, while still providing defined areas for dining, lounging, and working from home. The kitchen sits conveniently within the main living space, offering a functional hub for cooking, serving, and gathering—ideal for everything from weeknight dinners to weekend brunches. The bedroom layout provides privacy and comfort, with three bedrooms that can adapt to your lifestyle—guest suite, home office, nursery, workout room, or creative studio. The primary suite is a relaxing retreat at the end of the day, paired with a private bath for added convenience. A second full bath is thoughtfully positioned to serve the additional two bedrooms and guests with ease. But what truly sets this home apart is what awaits beyond the back door: a peaceful preserve backdrop that feels like your own private slice of Florida nature. Here, mornings begin with birdsong and dappled sunlight, afternoons invite you to lounge with a book or host a cookout, and evenings provide a quiet, wooded view that never gets old. With no rear neighbors, you’ll enjoy a level of privacy that’s increasingly hard to find—perfect for anyone craving a backyard sanctuary, a garden escape, or simply a calming view to come home to. And the location? It’s the best of Clearwater living—close to everything, yet tucked away from the bustle. You’re just a short drive to some of the area’s most loved destinations, including Clearwater Beach and the Gulf Coast’s sugar-sand shoreline, plus an abundance of waterfront parks and trails. Enjoy easy access to both Tampa International Airport and St. Pete–Clearwater International Airport for seamless travel, and spend your weekends exploring shopping and dining favorites at Countryside Mall, local boutiques, craft breweries, and countless restaurants. With quick routes to major roadways, commuting to Tampa, St. Petersburg, and throughout the Tampa Bay area is simple—making 2156 Little Brook Lane an ideal blend of convenience, comfort, and true Florida serenity.
Sold for $445,000
Zillow last checked:
Listing updated:
Bought with:
Ashley Gajdosz, 3227836
KELLER WILLIAMS TAMPA PROPERTIES
Grant Gajdosz, 3284505
KELLER WILLIAMS TAMPA PROPERTIES
Source: Stellar MLS,MLS#: TB8459948 Originating MLS: Suncoast Tampa
Originating MLS: Suncoast Tampa
Price history
| Date | Event | Price |
|---|---|---|
| 5/1/2026 | Sold | $445,000$314/sqft |
Source:  Stellar MLS #TB8459948 Report a problem Stellar MLS #TB8459948 Report a problem | ||
| 3/12/2026 | Pending sale | $445,000$314/sqft |
Source: Stellar MLS #TB8459948 Report a problem | ||
| 3/4/2026 | Price change | $445,000-1.1%$314/sqft |
Source: Stellar MLS #TB8459948 Report a problem | ||
| 2/24/2026 | Listed for sale | $450,000$318/sqft |
Source: Stellar MLS #TB8459948 Report a problem | ||
| 2/12/2026 | Pending sale | $450,000$318/sqft |
Source: Stellar MLS #TB8459948 Report a problem | ||
| 1/26/2026 | Price change | $450,000-2.2%$318/sqft |
Source: Stellar MLS #TB8459948 Report a problem | ||
| 1/2/2026 | Listed for sale | $460,000+64.3%$325/sqft |
Source: Stellar MLS #TB8459948 Report a problem | ||
| 7/9/2020 | Sold | $280,000-1.8%$198/sqft |
Source: Stellar MLS #U8086202 Report a problem | ||
| 6/8/2020 | Pending sale | $285,000$201/sqft |
Source: SMITH & ASSOCIATES REAL ESTATE #U8086202 Report a problem | ||
| 6/4/2020 | Listed for sale | $285,000+32.6%$201/sqft |
Source: SMITH & ASSOCIATES REAL ESTATE #U8086202 Report a problem | ||
| 2/19/2016 | Sold | $215,000-4.4%$152/sqft |
Source: Stellar MLS #U7760051 Report a problem | ||
| 12/23/2015 | Pending sale | $225,000$159/sqft |
Source: CHARLES RUTENBERG REALTY INC #U7760051 Report a problem | ||
| 12/18/2015 | Listed for sale | $225,000+58%$159/sqft |
Source: CHARLES RUTENBERG REALTY INC #U7760051 Report a problem | ||
| 11/18/2015 | Sold | $142,400+29.5%$101/sqft |
Source: Public Record Report a problem | ||
| 7/31/2000 | Sold | $110,000$78/sqft |
Source: Public Record Report a problem | ||
Nearby homes
- $444,5003 bd2 ba1.7k sqft2150 Little Brook Ln, Clearwater, FL 33763Off Market
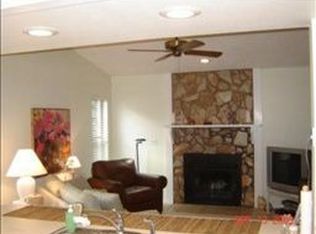
- $402,9003 bd2 ba1.3k sqft2162 Little Brook Ln, Clearwater, FL 33763Off Market

- $445,9003 bd2 ba1.5k sqft2126 Little Brook Ln, Clearwater, FL 33763Off Market

- $423,9003 bd2 ba1.6k sqft2144 Little Brook Ln, Clearwater, FL 33763Off Market
Get a cash offer in 3 minutes
Find out how much your home could sell for in as little as 3 minutes with a no-obligation cash offer.
Estimated market value
$443,000
