New Construction 2 Bed, 2 Bath Apartment | Walk to Temple University
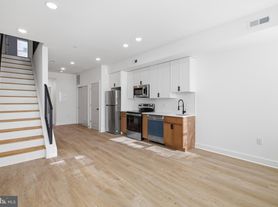
Welcome to 2156 N Darien St, a beautifully designed 2-bedroom, 2-bathroom apartment offering modern finishes, spacious living, and an unbeatable location in one of Philadelphia's fastest-growing neighborhoods.
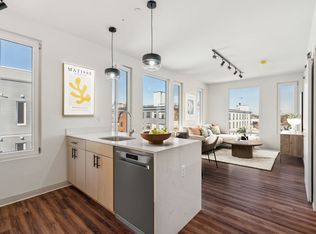
This thoughtfully designed home features an open-concept layout with luxury vinyl plank flooring, central air conditioning, recessed lighting, and an in-unit washer and dryer for everyday convenience. The contemporary kitchen is equipped with quartz countertops, stainless steel appliances, designer cabinetry, and ample counter space, making it perfect for cooking and entertaining. Both bedrooms are generously sized with excellent closet space, while the two full bathrooms feature sleek, modern finishes and stylish fixtures.
Ideally located within walking distance of Temple University, this home is just minutes from Fishtown, Northern Liberties, and Center City. Enjoy convenient access to Germantown Avenue, the Broad Street Line, SEPTA Regional Rail, neighborhood cafes, restaurants, grocery stores, parks, shopping, and major highways, making commuting throughout Philadelphia quick and easy.
Living in a newer construction home means modern safety standards, energy-efficient windows and insulation, and lower utility costs compared to many older Philadelphia homes. Pets are welcome (subject to approval; one-time pet fee applies).
Available Now Schedule Your Private Tour Today!
Lease Terms:
Minimum 12-month lease:
-First month's rent, last month's rent, and security deposit due prior to move-in
-Tenant responsible for all utilities
-Renter's insurance required
-Pets welcome (subject to approval; one-time pet fee applies)
Application Requirements:
-Complete rental application
-Proof of income
-Credit, criminal background, and eviction history screenings
-Valid government-issued photo ID
Apartment for rent
$2,060/moFees may apply
2156 N Darien St, Unit 3, Philadelphia, PA 19122
2beds
950sqft
Price may not include required fees and charges. Price shown reflects the lease term provided. Learn more|
Apartment
Available now
Cats, dogs OK
Air conditioner, central air
In unit laundry
Central
What's special
Contemporary kitchenQuartz countertopsModern finishesSpacious livingIn-unit washer and dryerDesigner cabinetryEnergy-efficient windows and insulation
- 48 days |
- -- |
- -- |
Zillow last checked:
Listing updated:
Travel times

Let’s turn your rent into credit progress
Build credit history with every on-time payment and get credit for the payment you’re already making.
Facts & features
Interior
Bedrooms & bathrooms
- Bedrooms: 2
- Bathrooms: 2
- Full bathrooms: 2
Heating
- Central
Cooling
- Air Conditioner, Central Air
Appliances
- Included: Dishwasher, Dryer, Washer
- Laundry: In Unit
Interior area
- Total interior livable area: 950 sqft
Property
Parking
- Details: Contact manager
Features
- Patio & porch: Patio
- Exterior features: Bluetooth Ceiling Speakers
Construction
Type & style
- Home type: Apartment
- Property subtype: Apartment
Building
Management
- Pets allowed: Yes
Community & HOA
Location
- Region: Philadelphia
Financial & listing details
- Lease term: 1 Year
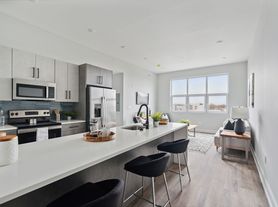
Nearby apartments for rent


Price history
| Date | Event | Price |
|---|---|---|
| 7/23/2026 | Price change | $2,060+14.4%$2/sqft |
Source: Zillow Rentals Report a problem | ||
| 7/19/2026 | Listed for rent | $1,800-7.7%$2/sqft |
Source: Zillow Rentals Report a problem | ||
| 4/7/2026 | Listing removed | $1,950$2/sqft |
Source: Zillow Rentals Report a problem | ||
| 2/10/2026 | Listed for rent | $1,950-2.5%$2/sqft |
Source: Zillow Rentals Report a problem | ||
| 3/8/2023 | Listing removed | -- |
Source: Zillow Rentals Report a problem | ||
| 9/30/2022 | Listed for rent | $2,000$2/sqft |
Source: Zillow Rental Manager Report a problem | ||
Neighborhood: Hartranft
Nearby schools
GreatSchools rating
- 3/10Mckinley William SchoolGrades: PK-8Distance: 0.3 mi
- 3/10Kensington Creative & Performing Arts High SchoolGrades: 9-12Distance: 0.9 mi
- 2/10Kensington High SchoolGrades: 9-12Distance: 1.1 mi
Similar homes for rent
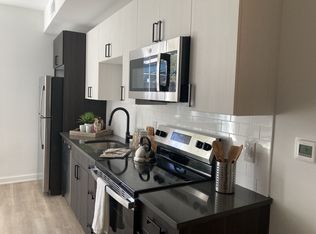

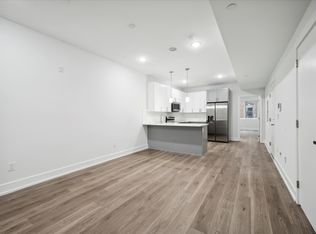
There are 3 available units in this apartment building