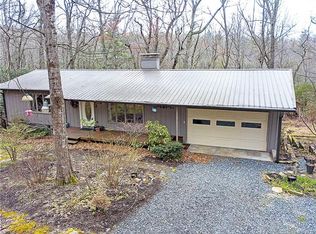
First time on the market!! This mountain log cabin welcomes you with a large expansive front porch perfect for morning coffee and watching the deer and wildlife! Inside you will find a bright open floor plan with two large bedrooms on the main floor both with attached en suites and another bedroom, bonus room and bathroom upstairs. There is a large unfinished basement with a wood stove, tall ceilings, a bathroom and so much potential. This home sits on over 4 acres (2 separate lots!) in the popular Pisgah Forest Farms neighborhood with a fenced in yard and large back deck! The home also features an attached one car garage and a detached one car garage! You are so close to all things outdoors including cycling, hiking & fishing and are only 15 minutes to Dupont State Forest & 20 minutes to downtown Brevard and 30 minutes to Hendersonville.
Closed
$567,600
2156 Pisgah Forest Dr, Pisgah Forest, NC 28768
3beds
2,308sqft
Modular
Built in 2009
4.46 Acres Lot
$630,700 Zestimate®
$246/sqft
$3,078 Estimated rent
Home value
$630,700
$593,000 - $675,000
$3,078/mo
Zestimate® history
Owner options
List your home for rent
$3,078/mo
Rent Zestimate®
Find your next renter with Zillow Rental Manager. Plus, with online applications, you can quickly screen prospective tenants – for free.
$3,078/mo
Rent Zestimate®
Refinance and save
$4,584/mo
Est. payment
Refinancing to a lower rate could help reduce your monthly payments and save thousands over the life of the loan.
$4,584/mo
Est. payment
Explore your selling options
Work with a Zillow partner agent
Leverage their expertise and Zillow's premium Showcase listings to get your home seen by more buyers.
Get startedList with your own agent
Get your home in front of millions of buyers by listing it on Zillow.
Learn how to do itSell it yourself
Take full control of how buyers see your home on Zillow by listing For Sale by Owner (FSBO).
List your homeWhat's special
Detached one car garageBright open floor planTall ceilingsLarge back deckFenced in yardWood stoveLarge expansive front porch
Zillow last checked:
Listing updated:
Listed by:
Allie Bourdy bourdydwelling@gmail.com,
Looking Glass Realty AVL LLC
Bought with:
Maria Burril
Howard Hanna Beverly-Hanks Asheville-Biltmore Park
Source: Canopy MLS as distributed by MLS GRID,MLS#: 4075565
Facts & features
Interior
Bedrooms & bathrooms
- Bedrooms: 3
- Bathrooms: 4
- Full bathrooms: 4
- Main level bedrooms: 2
Primary bedroom
- Features: Ceiling Fan(s)
- Level: Main
Bedroom s
- Features: Ceiling Fan(s), Vaulted Ceiling(s)
- Level: Main
Bedroom s
- Level: Upper
Bathroom full
- Level: Main
Bathroom full
- Level: Main
Bathroom full
- Level: Upper
Bonus room
- Level: Upper
Dining room
- Features: Ceiling Fan(s)
- Level: Main
Kitchen
- Features: Kitchen Island, Open Floorplan
- Level: Main
Living room
- Features: Ceiling Fan(s)
- Level: Main
Heating
- Ductless, Forced Air, Propane
Cooling
- Ceiling Fan(s), Central Air, Ductless
Appliances
- Included: Dishwasher, Electric Cooktop, Electric Oven, Electric Water Heater, Microwave, Refrigerator, Washer/Dryer
- Laundry: In Hall, Laundry Closet, Main Level
Features
- Attic Other, Kitchen Island, Open Floorplan, Pantry, Storage
- Flooring: Vinyl, Wood
- Basement: Bath/Stubbed,Daylight,Full,Storage Space
- Attic: Other
- Fireplace features: Living Room, Wood Burning
Interior area
- Total structure area: 2,308
- Total interior livable area: 2,308 sqft
- Finished area above ground: 2,308
- Finished area below ground: 0
Property
Parking
- Total spaces: 2
- Parking features: Basement, Circular Driveway, Detached Garage
- Garage spaces: 2
- Has uncovered spaces: Yes
Features
- Levels: Two
- Stories: 2
- Patio & porch: Deck, Front Porch
- Fencing: Fenced,Full
Lot
- Size: 4.46 Acres
- Features: Level, Wooded
Details
- Additional parcels included: 9505-65-8284
- Parcel number: 9505751274000
- Zoning: FR04
- Special conditions: Standard
- Other equipment: Generator
Construction
Type & style
- Home type: SingleFamily
- Architectural style: Cabin
- Property subtype: Modular
Materials
- Log, Wood
- Roof: Shingle
Condition
- New construction: No
- Year built: 2009
Details
- Builder name: Blue Ridge Log Cabins
Utilities & green energy
- Sewer: Septic Installed
- Water: Well
Community & HOA
Community
- Security: Carbon Monoxide Detector(s), Smoke Detector(s)
- Subdivision: Pisgah Forest Farms
HOA
- Has HOA: Yes
- HOA fee: $1,288 annually
- HOA name: Pisgah Forest Farm POA
Location
- Region: Pisgah Forest
Financial & listing details
- Price per square foot: $246/sqft
- Tax assessed value: $50,000
- Annual tax amount: $247,635
- Date on market: 10/9/2023
- Cumulative days on market: 2 days
- Listing terms: Cash,Conventional,VA Loan
- Road surface type: Gravel, Paved
Price history
| Date | Event | Price |
|---|---|---|
| 11/21/2023 | Sold | $567,600+0.5%$246/sqft |
Source:  Canopy MLS as distributed by MLS GRID #4075565 Report a problem Canopy MLS as distributed by MLS GRID #4075565 Report a problem | ||
| 10/10/2023 | Listed for sale | $565,000$245/sqft |
Source: Canopy MLS as distributed by MLS GRID #4075565 Report a problem | ||
Public tax history
| Year | Property taxes | Tax assessment |
|---|---|---|
| 2025 | $247,635 +10440% | $515,370 +44.4% |
| 2024 | $2,349 | $356,900 |
| 2023 | $2,349 | $356,900 |
| 2022 | $2,349 +0.8% | $356,900 |
| 2021 | $2,332 +9.3% | $356,900 +16.4% |
| 2020 | $2,133 +0.7% | $306,510 |
| 2019 | $2,118 +14.9% | $306,510 |
| 2018 | $1,844 -0.1% | $306,510 |
| 2017 | $1,846 | $306,510 |
| 2016 | $1,846 +24.8% | $306,510 -8.3% |
| 2015 | $1,479 | $334,410 +2.3% |
| 2014 | $1,479 | $326,780 |
| 2013 | -- | $326,780 |
| 2012 | -- | $326,780 |
| 2011 | -- | $326,780 |
| 2010 | -- | $326,780 |
Find assessor info on the county website
Neighborhood: 28768
Nearby homes
- $734,6005 bd3 ba4.8k sqft2118 Pisgah Forest Dr, Pisgah Forest, NC 28768Off Market

- $30,000-- bd-- ba-- sqft2289 Pisgah Forest Dr, Pisgah Forest, NC 28768Off Market
- $429,5002 bd3 ba1.2k sqft1450 Pisgah Forest Dr, Pisgah Forest, NC 28768Off Market
- $61,060-- bd-- ba-- sqft2076 Pisgah Forest Dr, Pisgah Forest, NC 28768Off Market
- $703,2003 bd2 ba2.8k sqft2211 Pisgah Forest Dr, Pisgah Forest, NC 28768Off Market
- $512,6003 bd2 ba1.6k sqft2289 Pisgah Forest Dr, Pisgah Forest, NC 28768Off Market
- $395,0003 bd3 ba3.7k sqft1420 Pisgah Forest Dr, Pisgah Forest, NC 28768Sold
- $30,000-- bd-- ba-- sqft1450 Pisgah Forest Dr, Pisgah Forest, NC 28768Off Market
Nearby schools
GreatSchools rating
- 4/10Brevard ElementaryGrades: PK-5Distance: 3.5 mi
- 1/10Davidson River SchoolGrades: 6-12Distance: 3.6 mi
Schools provided by the listing agent
- Elementary: Pisgah Forest
- Middle: Brevard
- High: Brevard
Source: Canopy MLS as distributed by MLS GRID. This data may not be complete. We recommend contacting the local school district to confirm school assignments for this home.


Get pre-qualified for a loan
At Zillow Home Loans, we can pre-qualify you in as little as 5 minutes with no impact to your credit score.An equal housing lender. NMLS #10287.
Sell for more on Zillow
Get a Zillow Showcase℠ listing at no additional cost and you could sell for .
$630,700
2% more
+$12,614
With Zillow Showcase(estimated)
$643,314
- North Carolina
- Transylvania County
- Pisgah Forest
- 28768
- 2156 Pisgah Forest Dr
Nearby cities
Nearby zip codes
Other Pisgah Forest Topics
