Stylish End-Unit Townhome in the Heart of Winding Walk. Welcome to this beautifully updated, 3-level, end-unit townhome in the highly desirable Agave & Saguaro community of Winding Walk. Thoughtfully designed and impeccably maintained, this home offers comfort, style, and a location that makes everyday living feel like a getaway. Step inside to find a versatile entry-level bedroom and full bathroom—ideal for guests, a private office, or multi-generational living. The attached two-car
Sold for $695,000
$695,000
2156 Playa Dr Unit 229, Chula Vista, CA 91915
3beds
1,581sqft
Townhouse
Built in 2006
15.41 Acres Lot
$693,900 Zestimate®
$440/sqft
$3,850 Estimated rent
Home value
$693,900
$638,000 - $756,000
$3,850/mo
Zestimate® history
Owner options
List your home for rent
$3,850/mo
Rent Zestimate®
Find your next renter with Zillow Rental Manager. Plus, with online applications, you can quickly screen prospective tenants – for free.
$3,850/mo
Rent Zestimate®
Refinance and save
$4,738/mo
Est. payment
Refinancing to a lower rate could help reduce your monthly payments and save thousands over the life of the loan.
$4,738/mo
Est. payment
Explore your selling options
Work with a Zillow partner agent
Leverage their expertise and Zillow's premium Showcase listings to get your home seen by more buyers.
Get startedList with your own agent
Get your home in front of millions of buyers by listing it on Zillow.
Learn how to do itSell it yourself
Take full control of how buyers see your home on Zillow by listing For Sale by Owner (FSBO).
List your homeWhat's special
Calming retreatEn-suite bathroomVersatile entry-level bedroomNatural lightPeaceful ambianceSleek quartz countertopsBrand-new stainless steel appliances
Zillow last checked:
Listing updated:
Listed by:
Claudia Gramm DRE #01767141 858-500-1950,
Copernicus International Realty.
Bought with:
Mary Jo Morgan, DRE #00998518
Owen Properties
Source: SDMLS,MLS#: 250023990 Originating MLS: SDMLS
Originating MLS: SDMLSFacts & features
Interior
Bedrooms & bathrooms
- Bedrooms: 3
- Bathrooms: 4
- Full bathrooms: 3
- 1/2 bathrooms: 1
Heating
- Forced Air Unit
Cooling
- Central Forced Air
Appliances
- Included: Dishwasher, Dryer, Range/Oven, Refrigerator, Washer, Gas Water Heater
- Laundry: Gas
Features
- Flooring: Vinyl Tile
- Number of fireplaces: 1
- Fireplace features: FP in Living Room
- Common walls with other units/homes: End Unit,No Unit Above or Below
Interior area
- Total structure area: 1,581
- Total interior livable area: 1,581 sqft
Property
Parking
- Total spaces: 2
- Parking features: Attached, Direct Garage Access, Garage Door Opener
- Garage spaces: 2
Features
- Levels: 3 Story
- Stories: 3
- Patio & porch: Balcony
- Pool features: Community/Common
- Spa features: Community/Common
- Fencing: N/K
Lot
- Size: 15.41 Acres
Details
- Parcel number: 6436103626
- Zoning: R-1:SINGLE
- Zoning description: R-1:SINGLE
Construction
Type & style
- Home type: Townhouse
- Property subtype: Townhouse
Materials
- Stucco
- Roof: Shingle
Condition
- Turnkey,Updated/Remodeled
- Year built: 2006
Utilities & green energy
- Sewer: Sewer Connected
- Water: Meter on Property
Community & HOA
Community
- Features: BBQ, Clubhouse/Rec Room, Pool, Spa/Hot Tub
- Subdivision: CHULA VISTA
HOA
- Amenities included: Barbecue, Club House, Playground, Spa, Sport Court, Pool
- Services included: Common Area Maintenance, Hot Water, Limited Insurance
- HOA fee: $299 monthly
- HOA name: Agave & Saguaro
Location
- Region: Chula Vista
Financial & listing details
- Price per square foot: $440/sqft
- Tax assessed value: $708,899
- Date on market: 4/10/2025
- Listing terms: Cash,Conventional
Price history
| Date | Event | Price |
|---|---|---|
| 5/12/2025 | Listing removed | $4,200$3/sqft |
Source: Zillow Rentals Report a problem | ||
| 5/9/2025 | Listed for rent | $4,200$3/sqft |
Source: Zillow Rentals Report a problem | ||
| 5/6/2025 | Sold | $695,000-0.6%$440/sqft |
Source:  SDMLS #250023990 Report a problem SDMLS #250023990 Report a problem | ||
| 4/18/2025 | Pending sale | $699,000$442/sqft |
Source: SDMLS #250023990 Report a problem | ||
| 4/10/2025 | Listed for sale | $699,000+209.3%$442/sqft |
Source: SDMLS #250023990 Report a problem | ||
| 1/25/2013 | Sold | $226,000+0.4%$143/sqft |
Source: Public Record Report a problem | ||
| 8/27/2012 | Listed for sale | $225,000-48.2%$142/sqft |
Source: Big Block Realty, Inc. #120043025 Report a problem | ||
| 11/30/2006 | Sold | $434,000$275/sqft |
Source: Public Record Report a problem | ||
Public tax history
| Year | Property taxes | Tax assessment |
|---|---|---|
| 2026 | -- | $708,899 +154.7% |
| 2025 | $5,881 +2.3% | $278,289 +2% |
| 2024 | $5,747 -0.2% | $272,833 +2% |
| 2023 | $5,760 +2.1% | $267,484 +2% |
| 2022 | $5,639 +1.3% | $262,240 +2% |
| 2021 | $5,564 +2% | $257,099 +1% |
| 2020 | $5,457 +101.2% | $254,464 +2% |
| 2019 | $2,712 -48.4% | $249,476 +2% |
| 2018 | $5,259 +1.7% | $244,585 +2% |
| 2017 | $5,173 +3.1% | $239,791 +2% |
| 2016 | $5,017 +1.5% | $235,090 +1.5% |
| 2015 | $4,941 +0.7% | $231,560 +2% |
| 2014 | $4,907 | $227,025 -2.1% |
| 2013 | -- | $232,000 |
| 2012 | -- | $232,000 -14.4% |
| 2011 | -- | $271,000 |
| 2010 | -- | $271,000 -5.9% |
| 2009 | -- | $288,000 -20% |
| 2008 | -- | $360,000 -17% |
| 2007 | -- | $433,540 |
Find assessor info on the county website
Neighborhood: Otay Ranch
Nearby homes
- $675,0003 bd3 ba1.4k sqft2156 Playa Dr UNIT 230, Chula Vista, CA 91915Sold

- $635,0002 bd3 ba1.4k sqft2156 Playa Dr UNIT 233, Chula Vista, CA 91915Sold

- $632,3002 bd3 ba1.4k sqft2156 Playa Dr. #233, Chula Vista, CA 91915Off Market

- $658,3883 bd3 ba1.4k sqft2155 Playa Dr UNIT 227, Chula Vista, CA 91915Sold
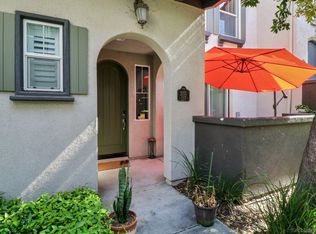
- $690,0003 bd4 ba1.5k sqft2157 Dovetail Ct UNIT 235, Chula Vista, CA 91915Sold
- $649,9003 bd4 ba1.5k sqft2157 Dovetail Ct UNIT 239, Chula Vista, CA 91915Pending
- $690,8003 bd4 ba1.5k sqft2154 Navajo Ct UNIT 222, Chula Vista, CA 91915Off Market
- $626,4002 bd2 ba1.4k sqft2154 Navajo Ct UNIT 221, Chula Vista, CA 91915Off Market
Nearby schools
GreatSchools rating
- 8/10Camarena (Enrique S.) ElementaryGrades: K-6Distance: 0.3 mi
- 6/10Eastlake Middle SchoolGrades: 7-8Distance: 2.3 mi
- 9/10Olympian High SchoolGrades: 9-12Distance: 1.2 mi
Get a cash offer in 3 minutes
Find out how much your home could sell for in as little as 3 minutes with a no-obligation cash offer.
Estimated market value
$693,900
Get a cash offer in 3 minutes
Find out how much your home could sell for in as little as 3 minutes with a no-obligation cash offer.
Estimated market value
$693,900
- California
- San Diego County
- Chula Vista
- 91915
- Otay Ranch
- 2156 Playa Dr Unit 229
Nearby cities
Nearby neighborhoods
Nearby zip codes
Other Chula Vista Topics
